I was lucky to be a part of my client’s design and renovation of their whole house in Buxton. On this project, the clients hired their own building team and we were responsible for the design and sourcing aspects.
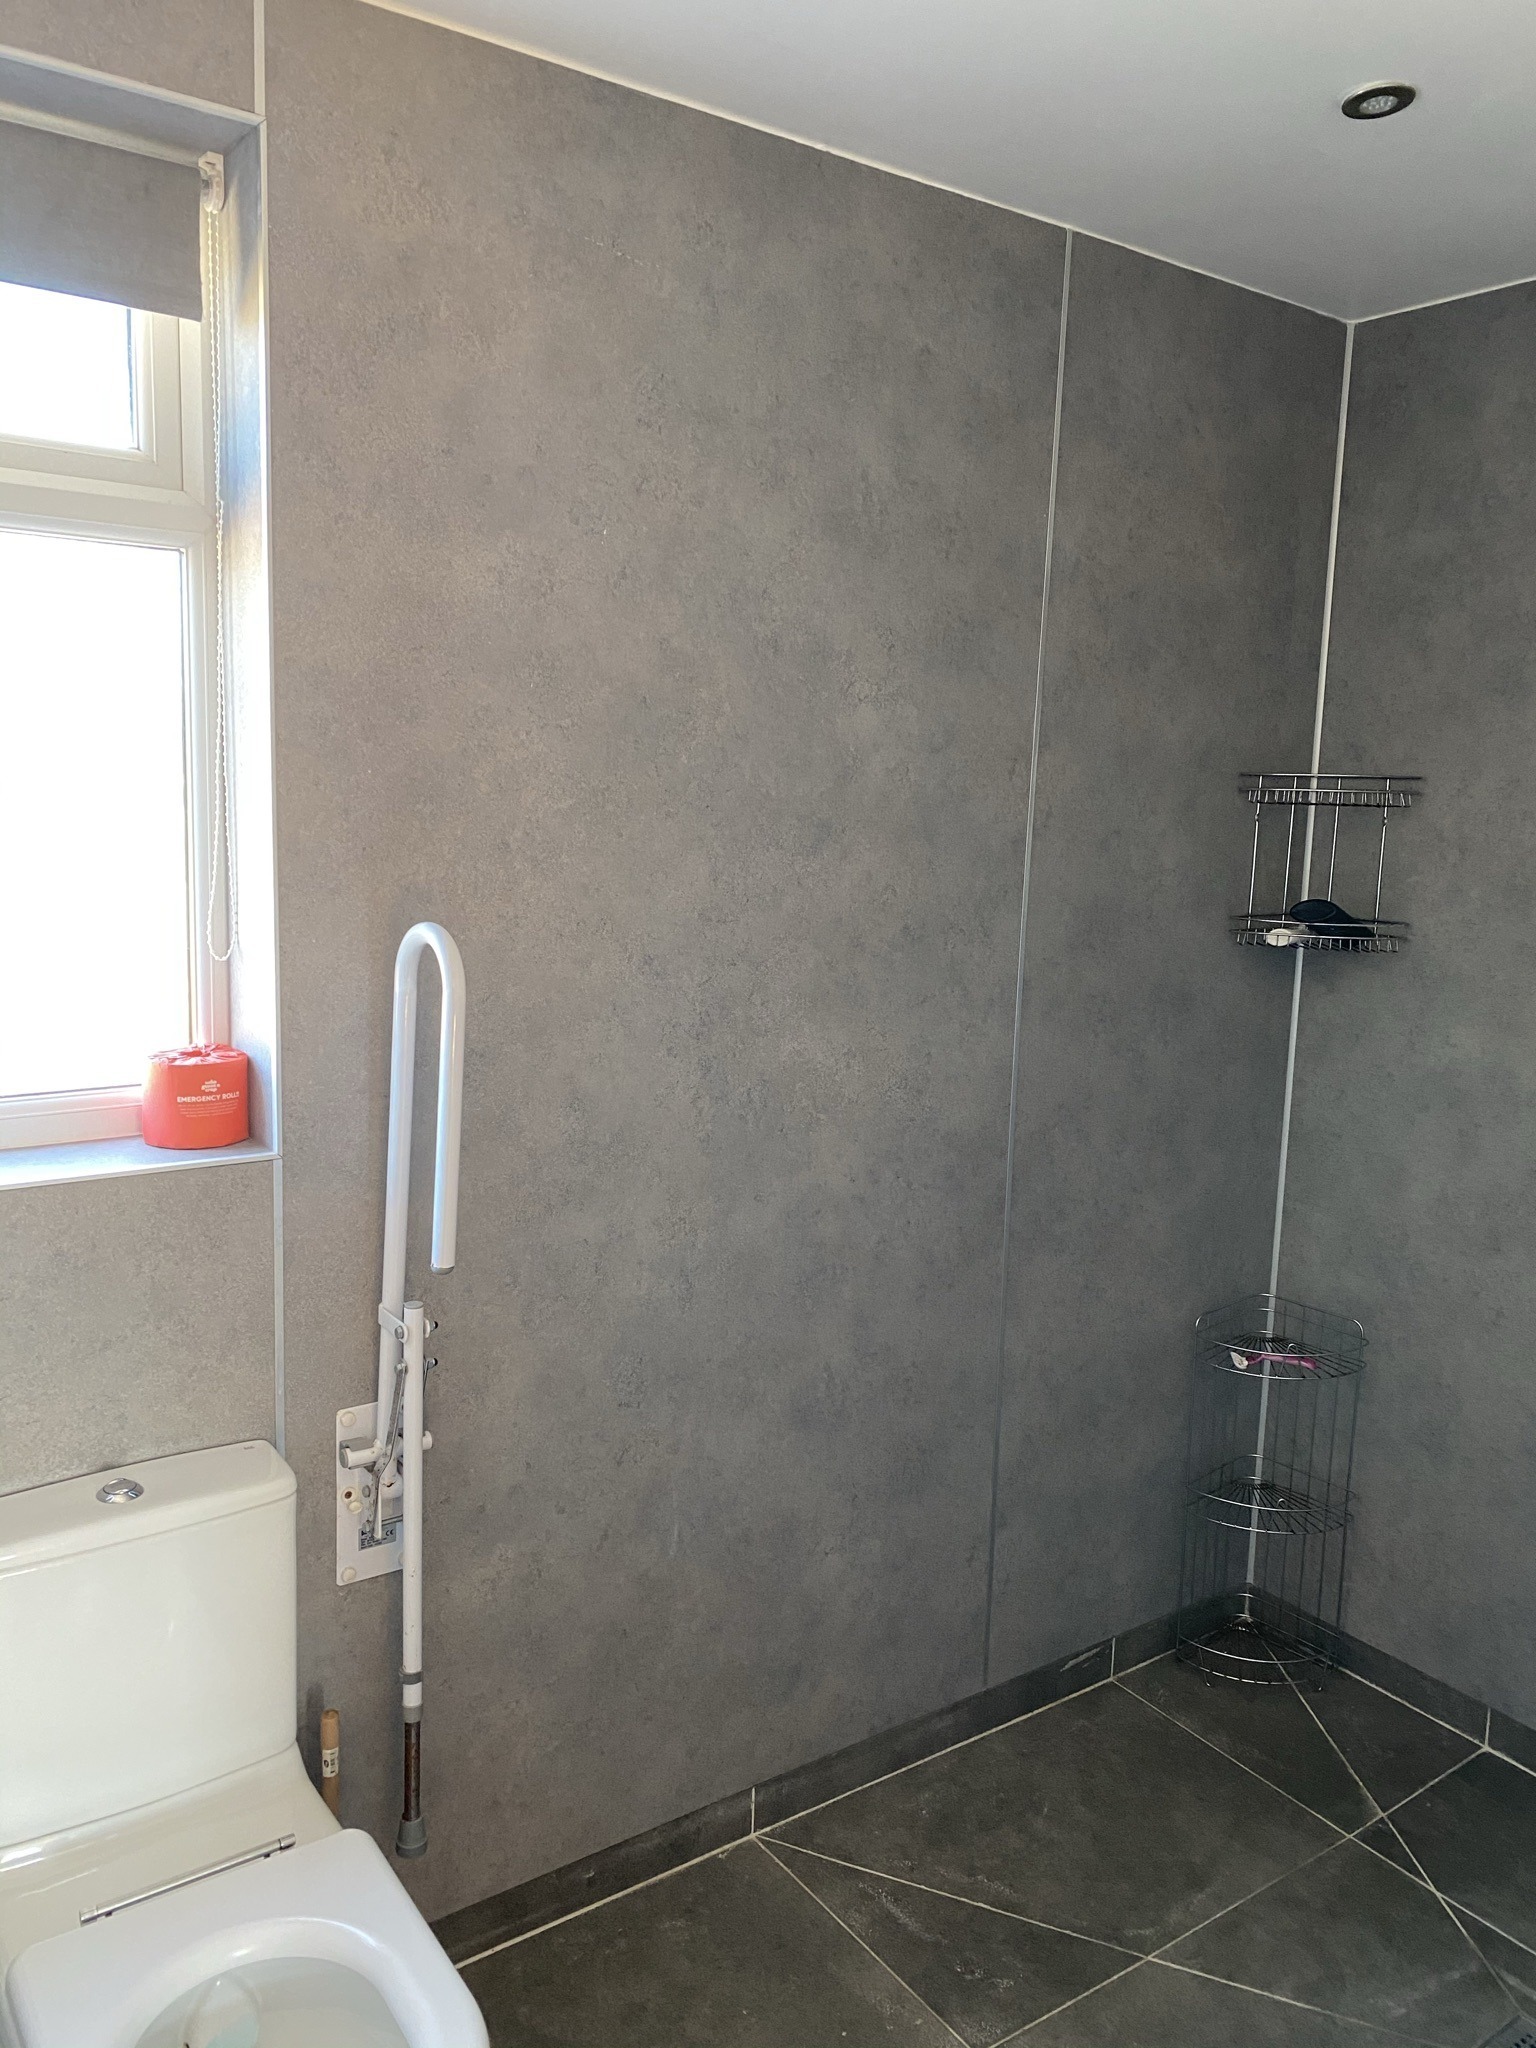
When my clients bought their house in Buxton, it had already undergone a quite extensive renovation to extend the space and to accommodate a wheelchair user. Whilst this obviously worked well for the previous occupants, a lot of elements weren’t required or desired by my clients.
As they were both busy professionals working and living away for most of the week, they needed help because they simply didn’t have time, as well as struggling with how they wanted the space to look. They wanted a home that was welcoming and cosy as they loved to host friends and have them stay over.
Both the clients had quite eclectic taste and had lots of mementos from the foreign travel they had undertaken together. I felt my job was to give them a certain amount of the colour and pattern they were craving, but also to implement a background to their home that they could layer their personalities over. They are both lovely people and as the project progressed a lot of change happened in their lives which they completely took in their stride. They had a family member living with them until she built a smaller home in their garden, they had to move the location of the work apartment they used during the week, they got married, hosted a Ukranian family and had a baby, all at the same time as their home being in turmoil quite a lot of the time. I absolutely take my hat off to the pair of them, I find their energy very inspiring!!
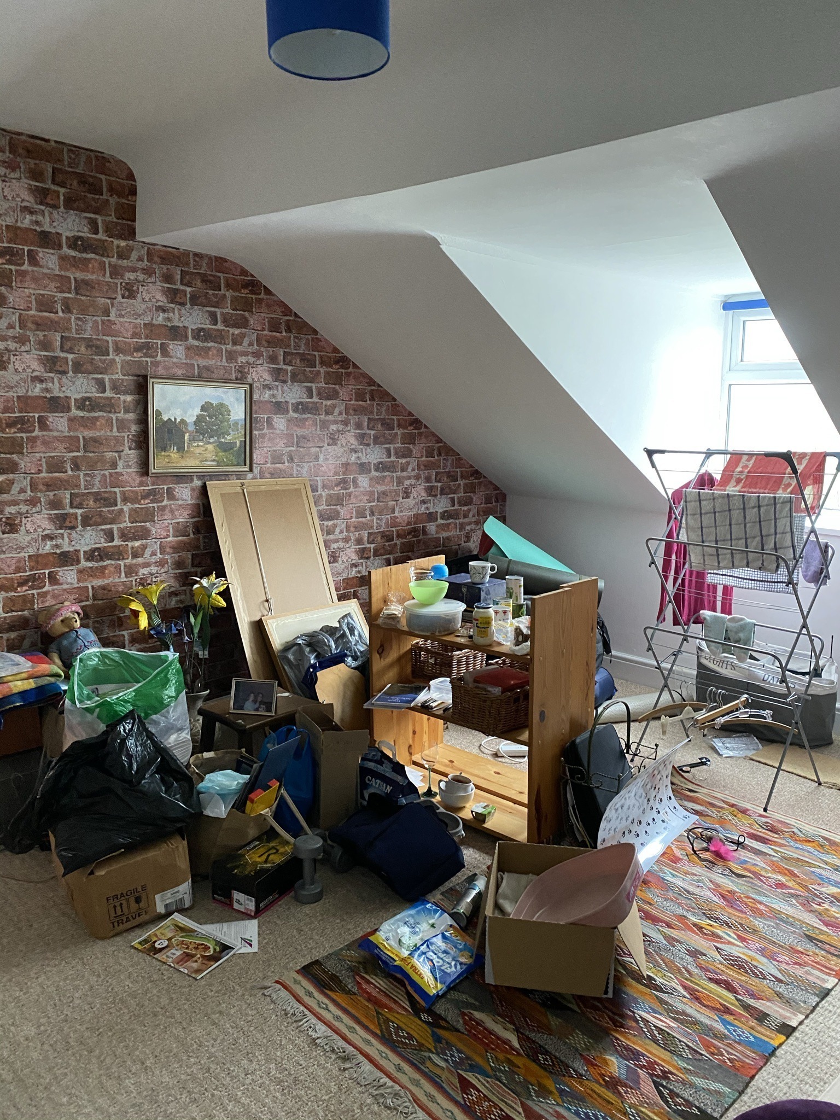
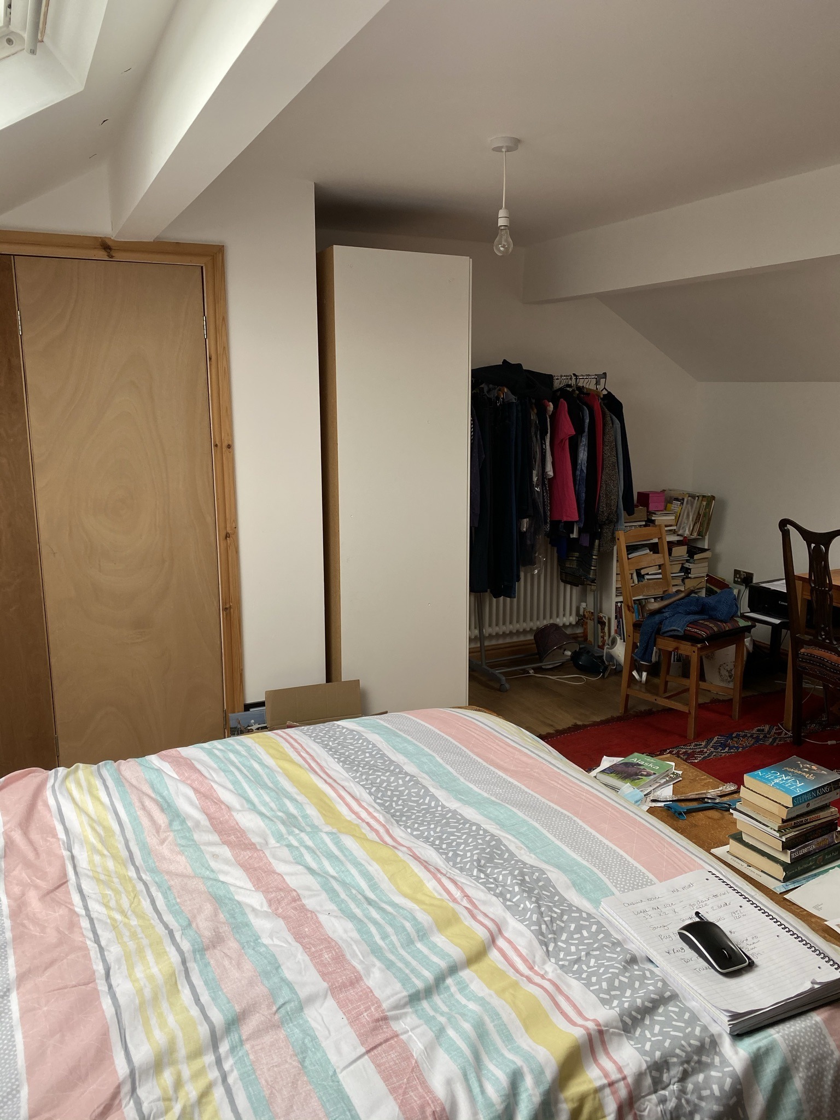
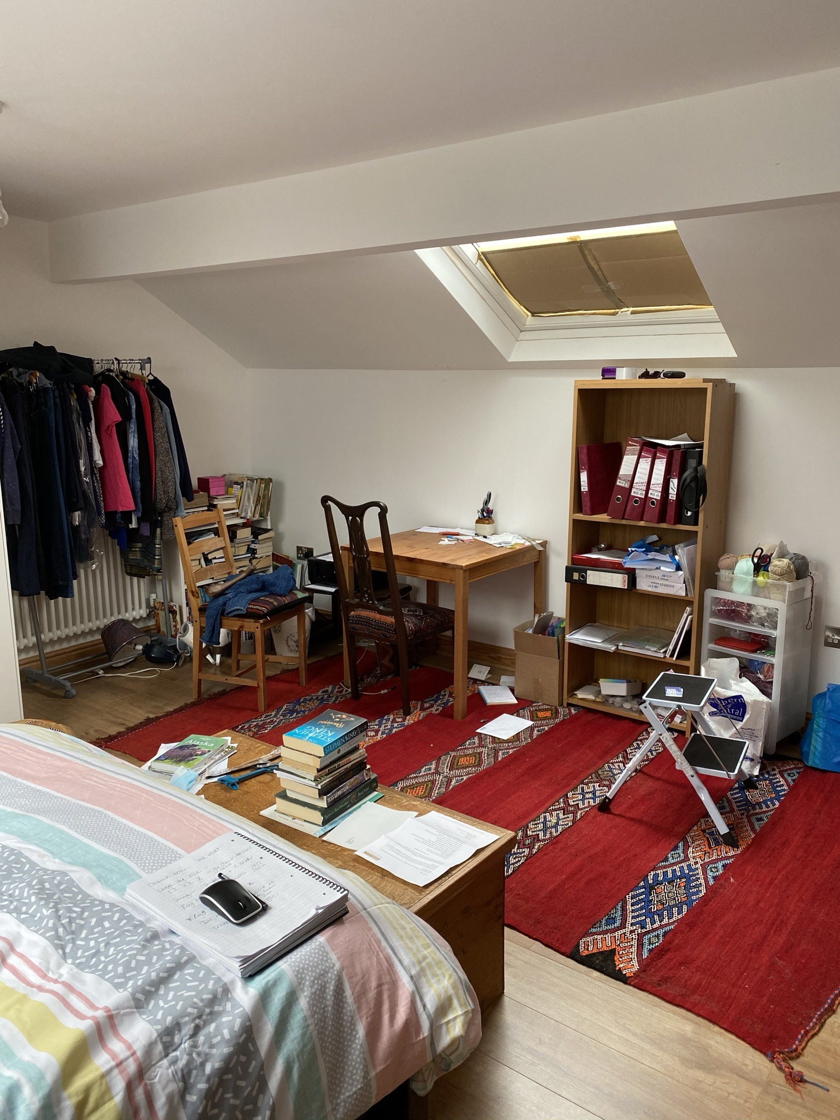
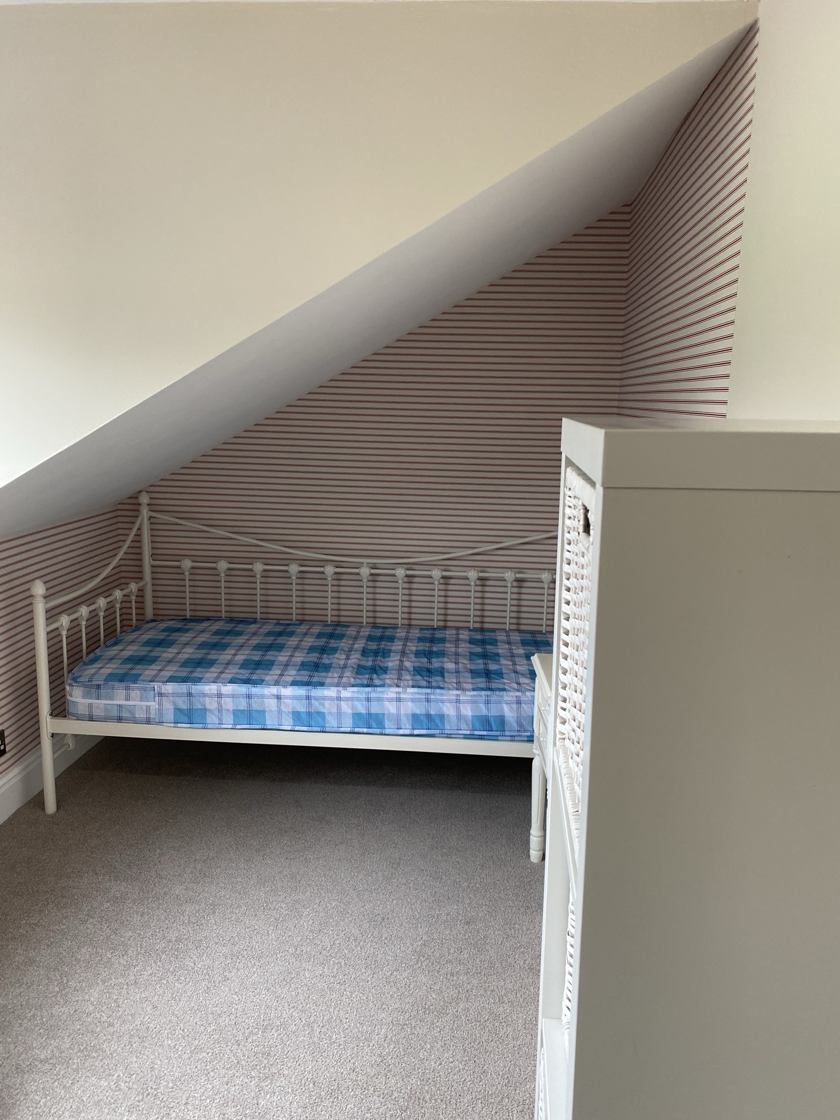
The house was on 4 floors. The top attic floor had a large bedroom, an open plan space off the stairs that the clients wanted to utilise as a home office, and another smaller guest bedroom
The space for the home office
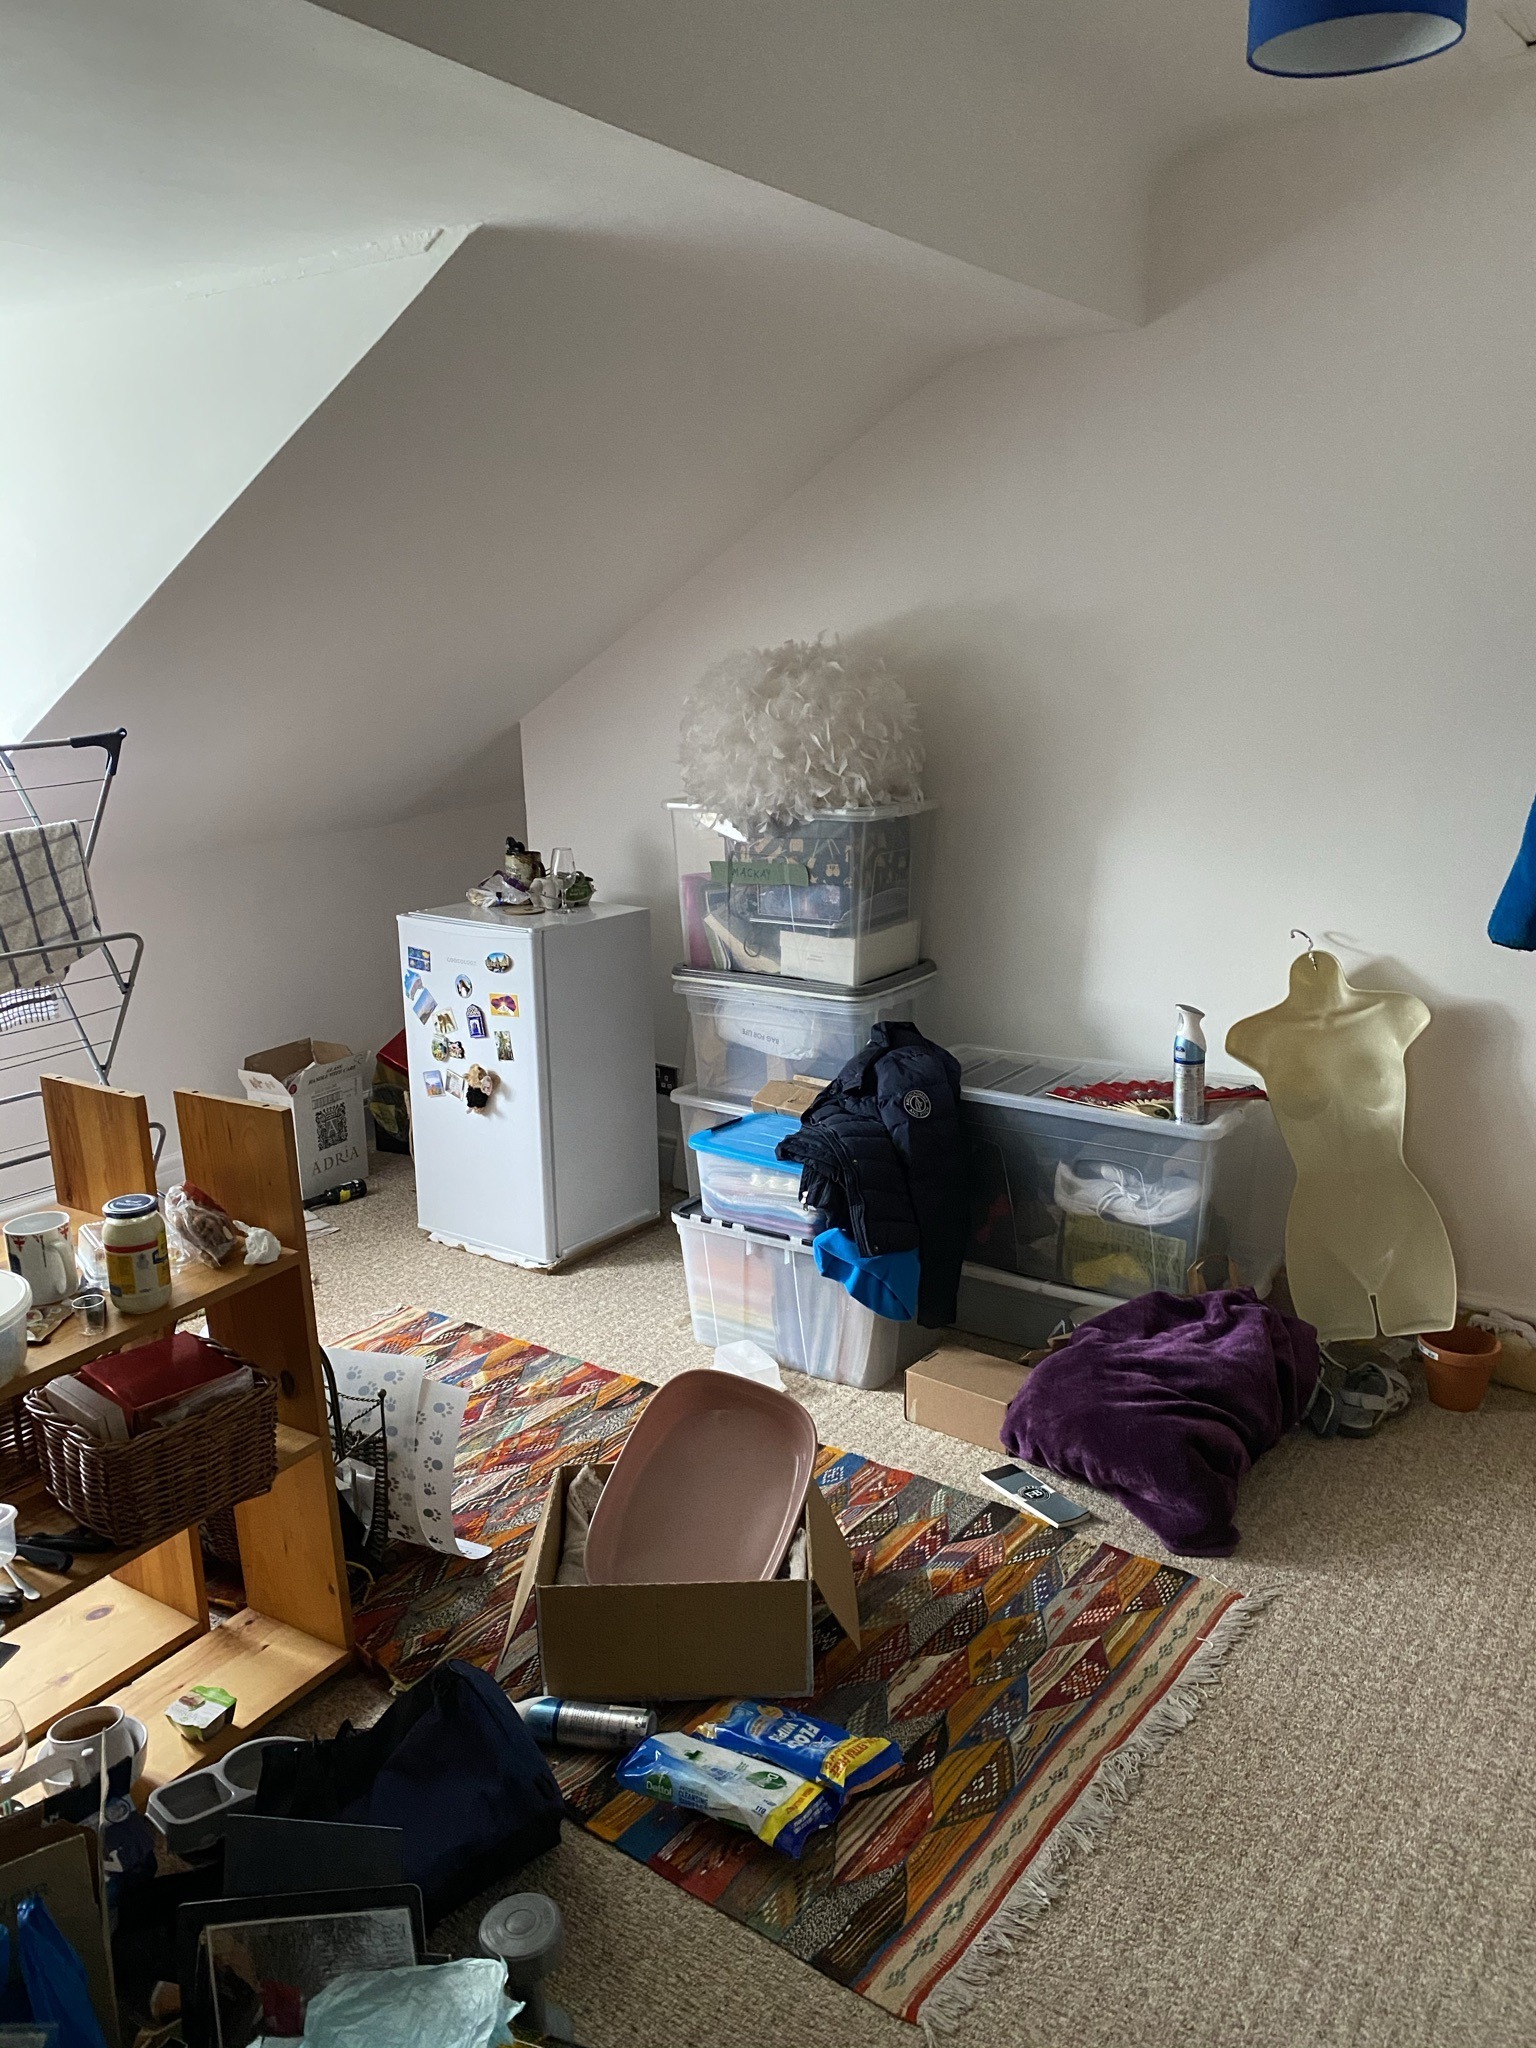
Attic Bedroom space
Attic Bedroom space
Smaller guest room
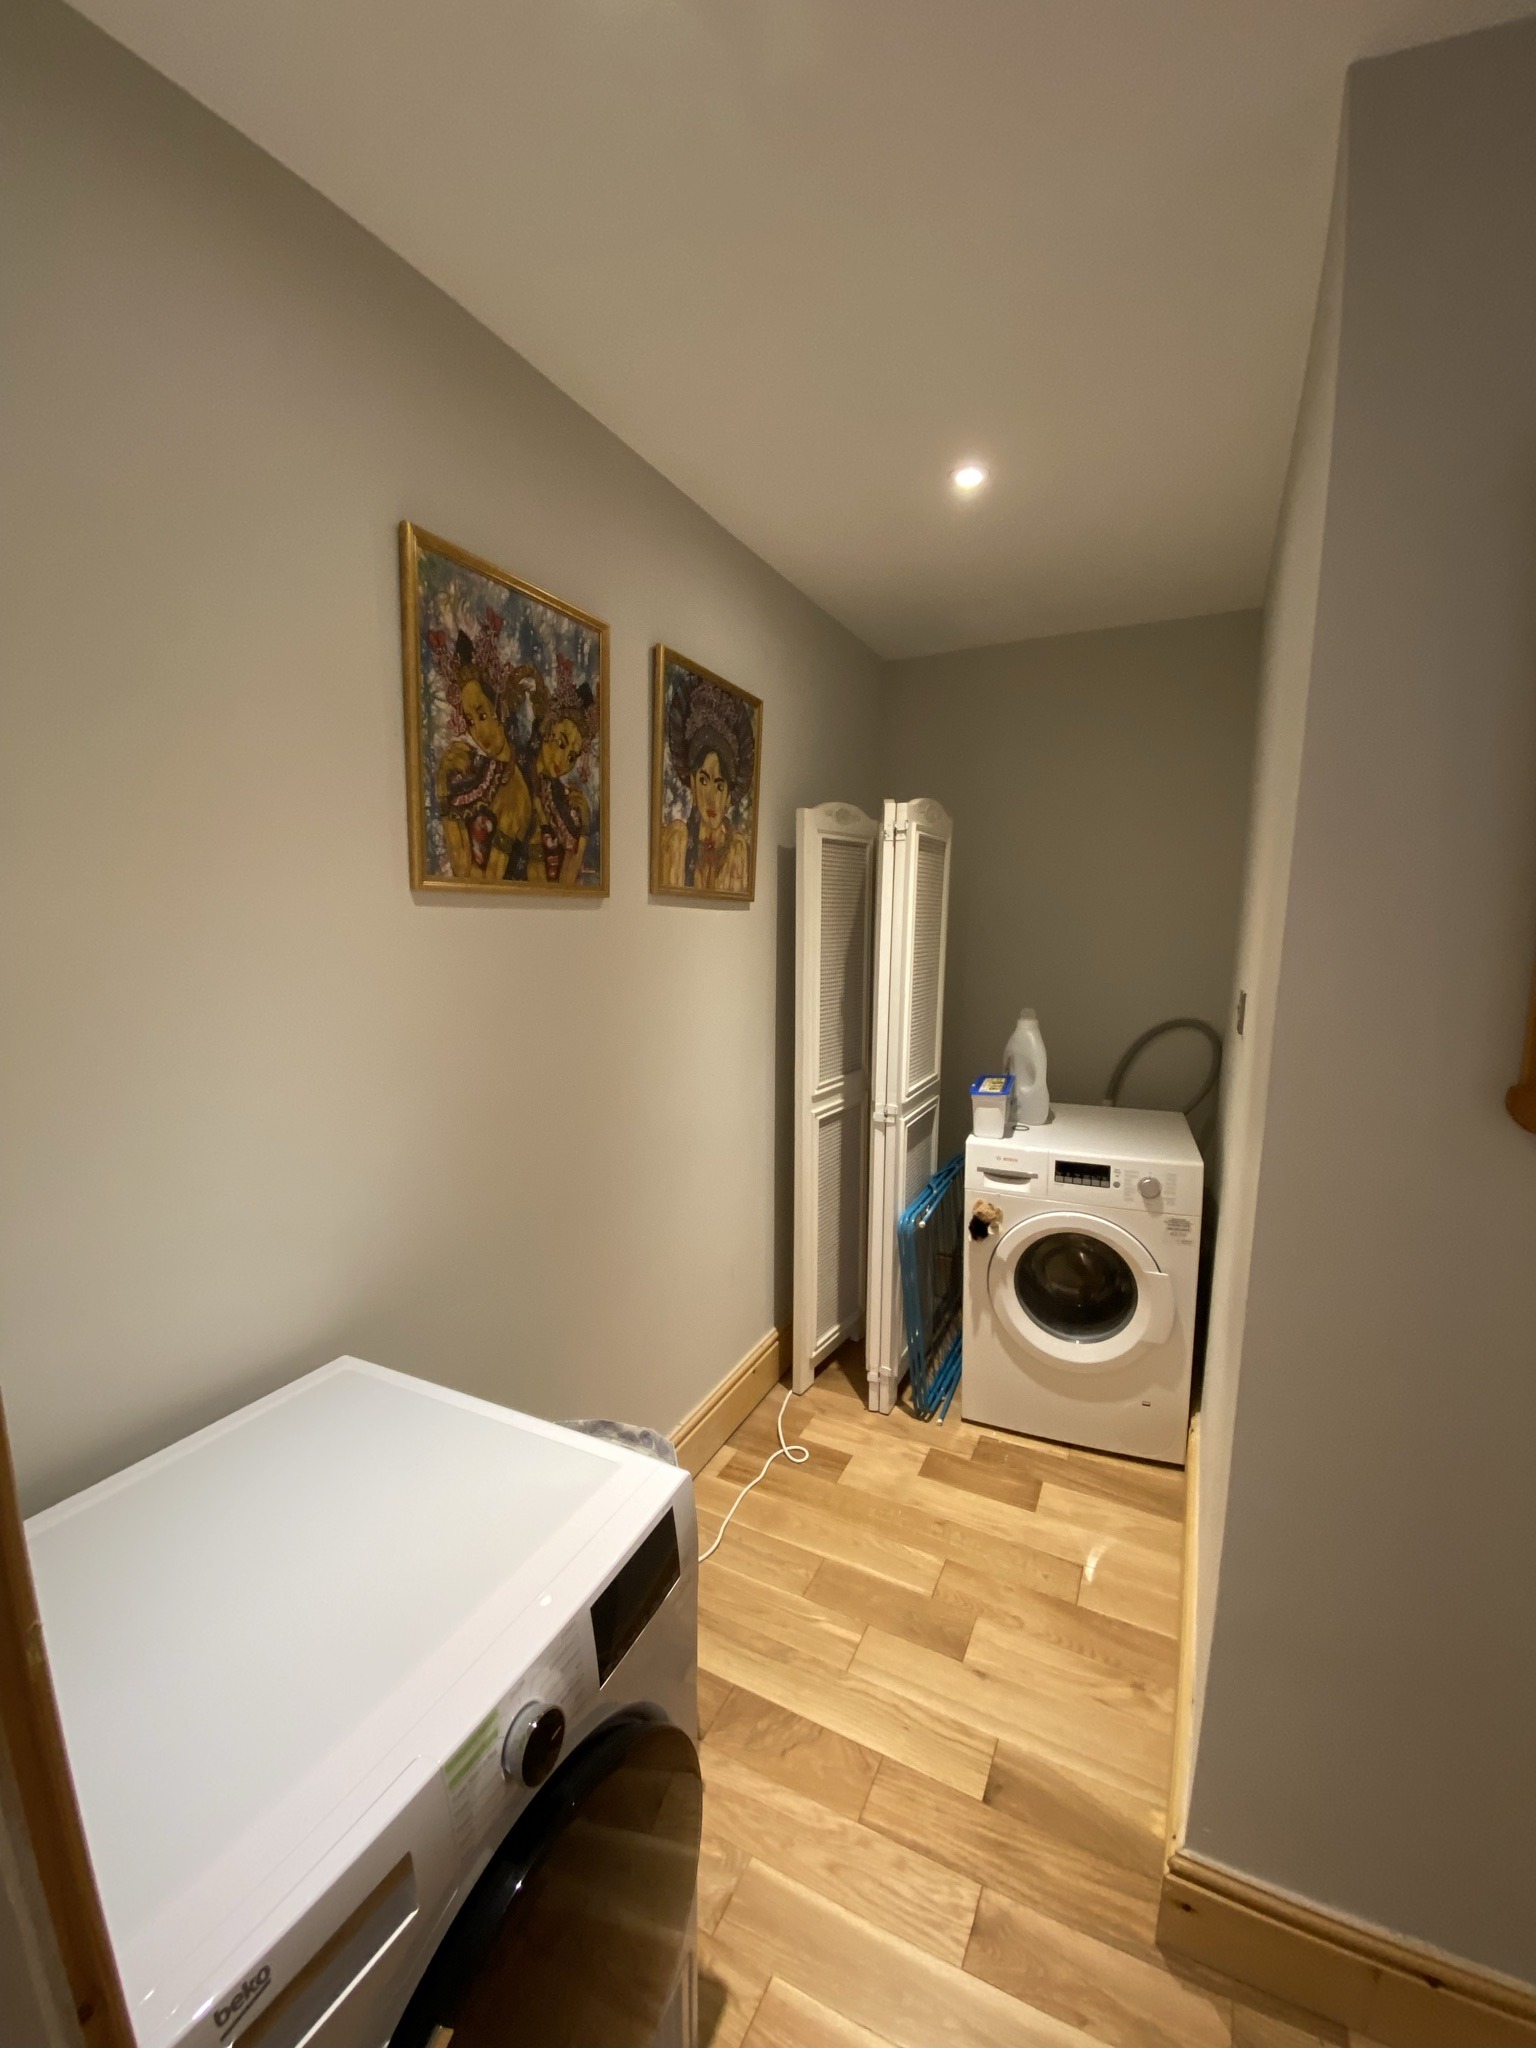
The middle floor had the main bedroom and en-suite, a family bathroom, another bedroom and a space on the landing that we planned on turning into a laundry area.
Main bedroom en-suite
Before work started..
Main bedroom
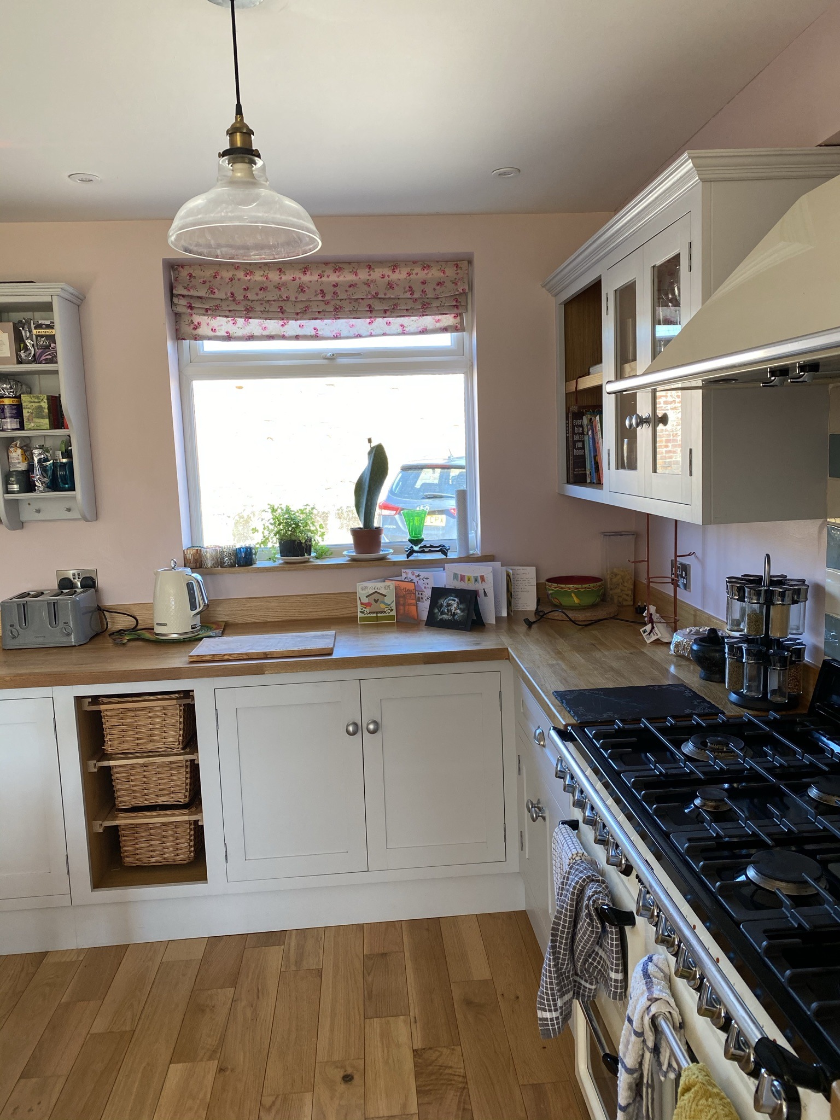
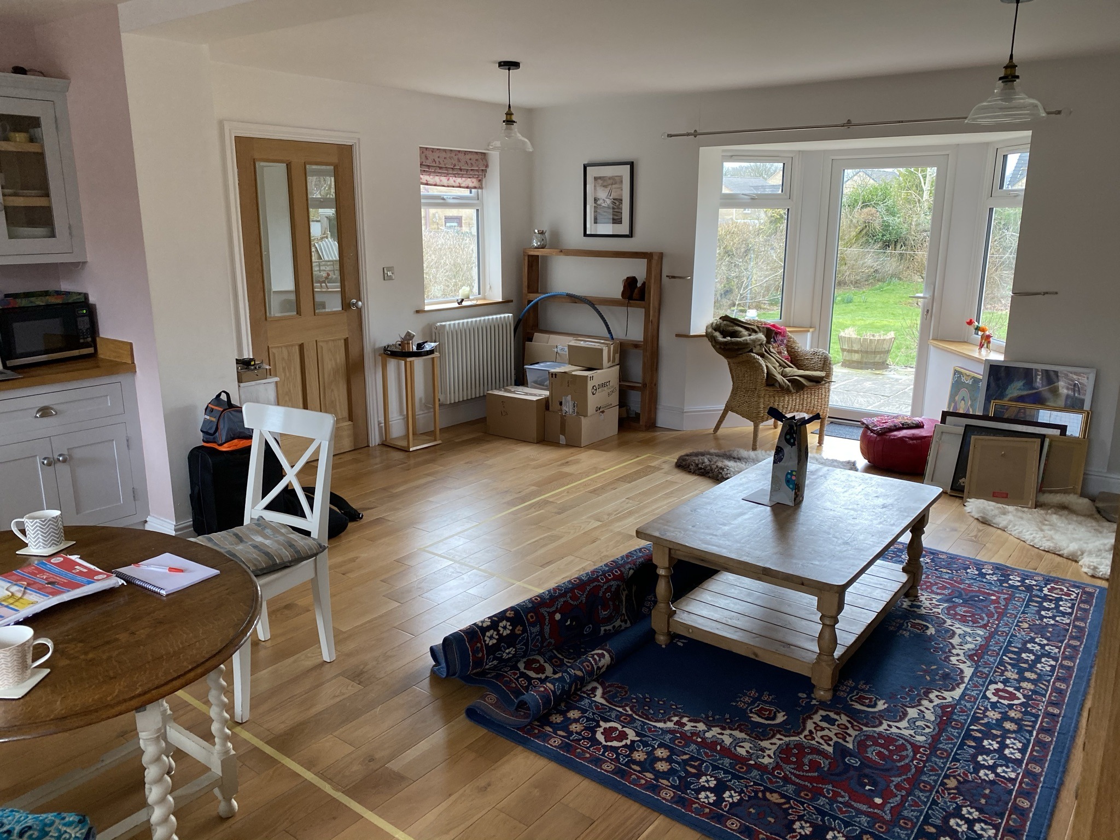
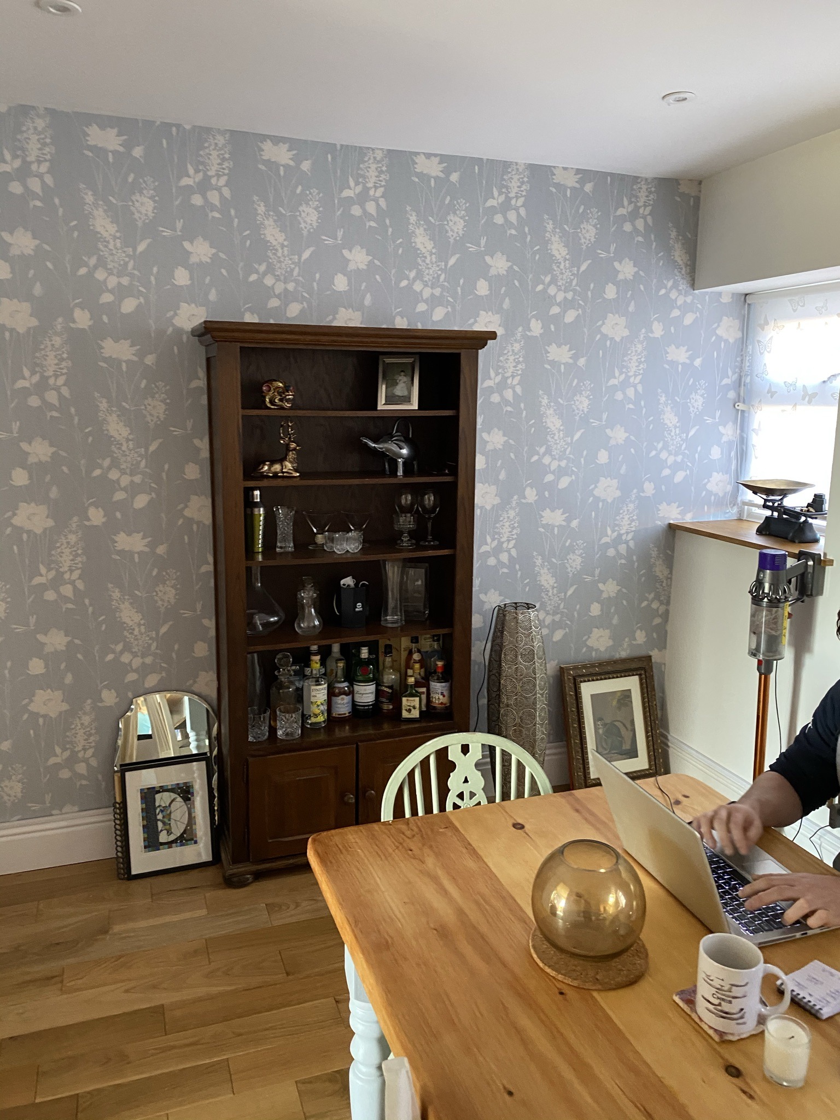
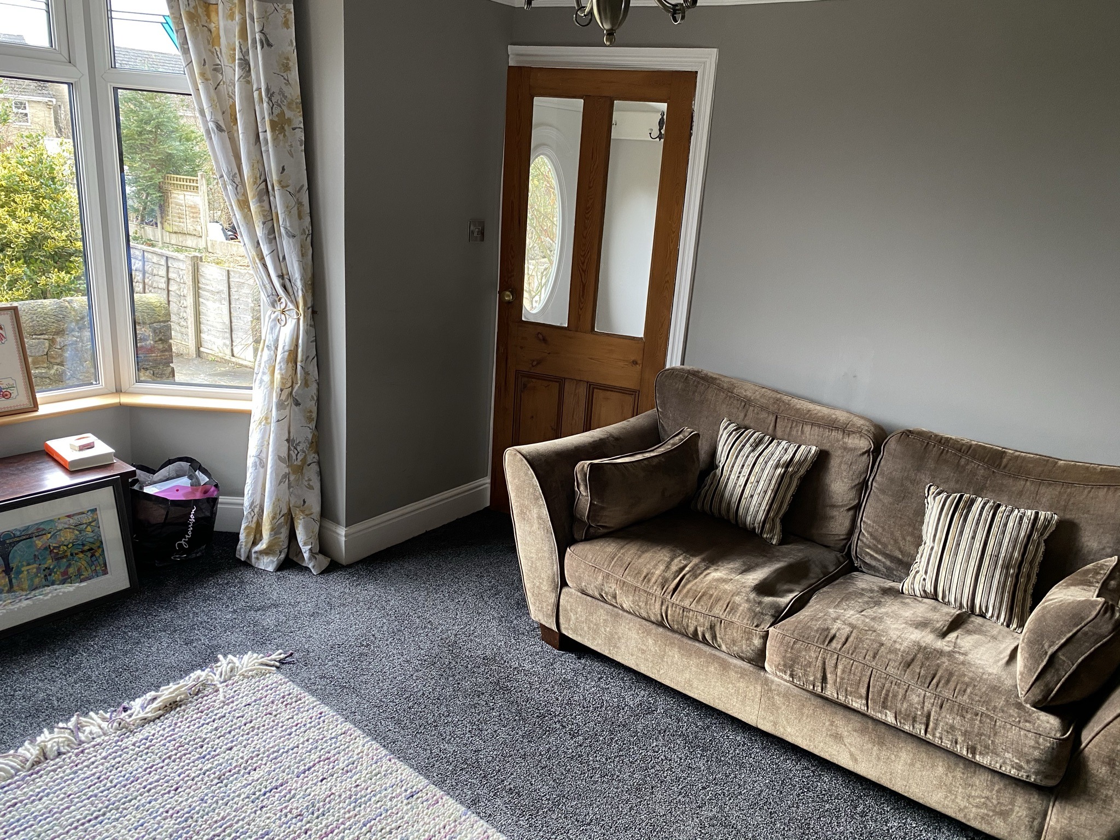
The ground floor comprised of an open plan kitchen and lounge, with a dining room off to the side. This led through to a snug, a room with lots of potential as it had a nice big bay window and a fireplace with a wood burning stove
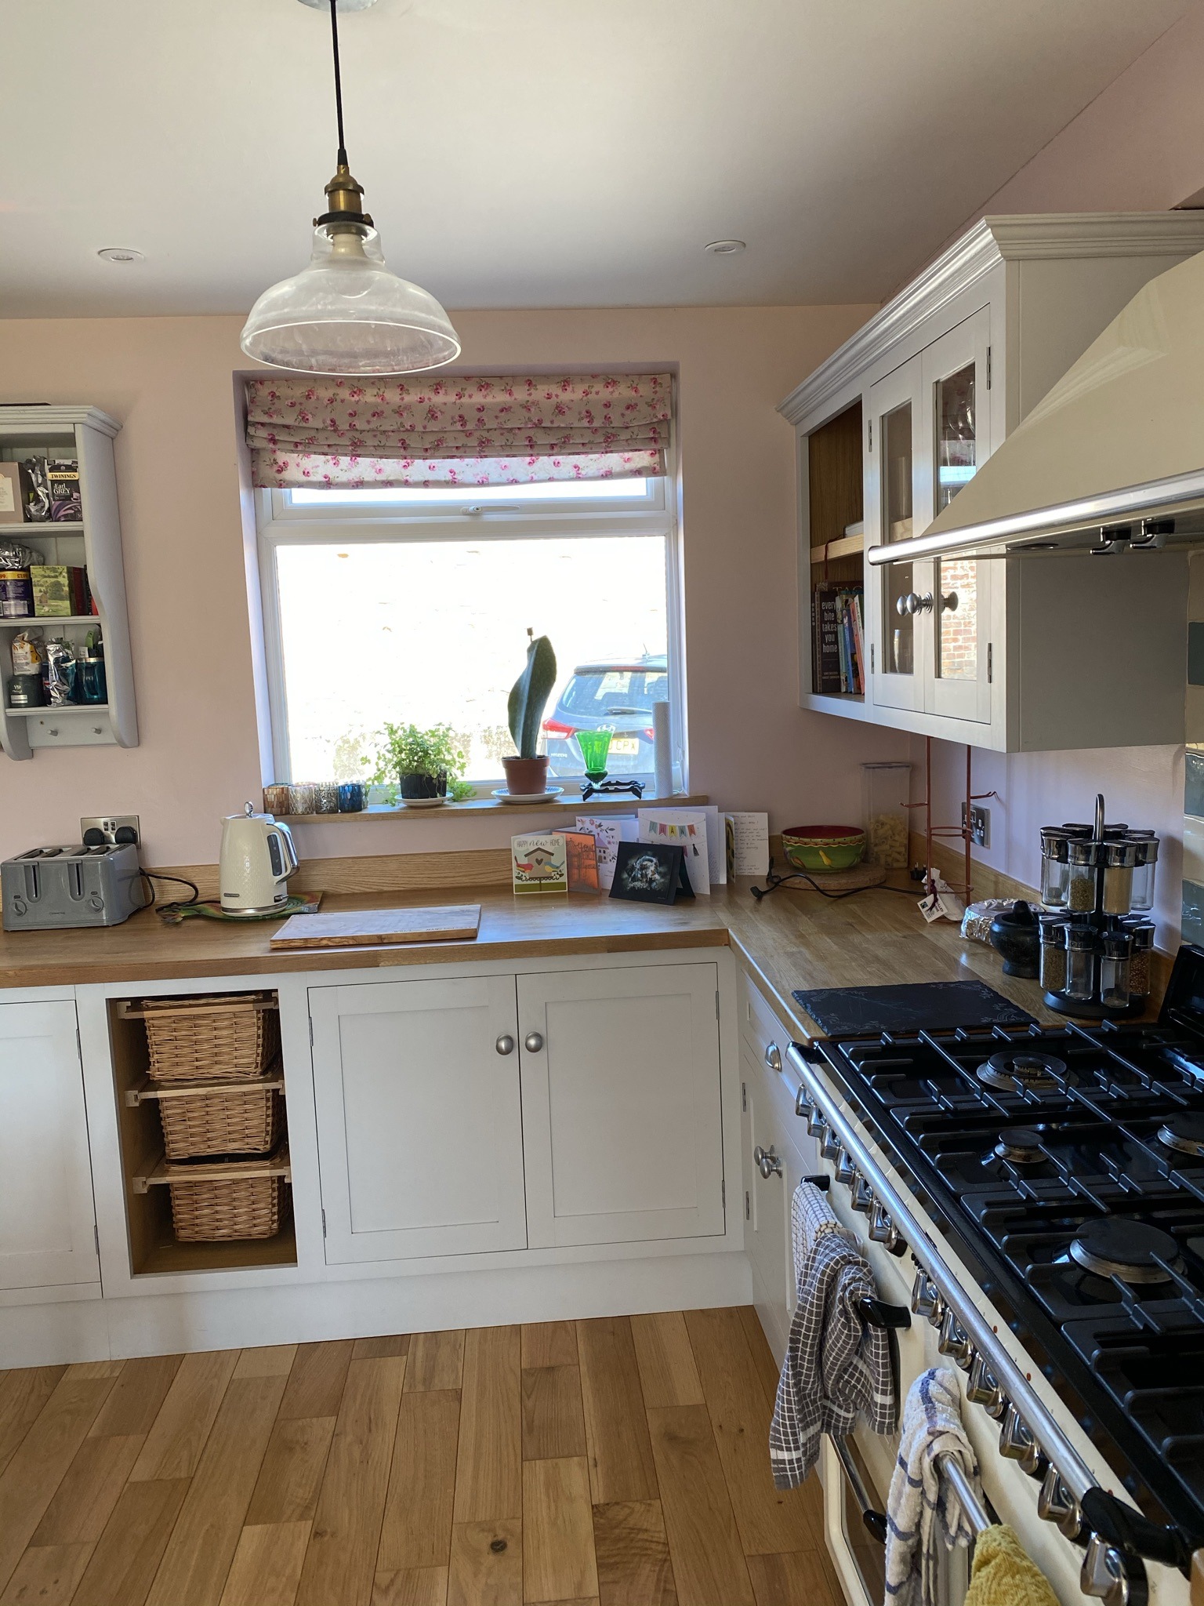
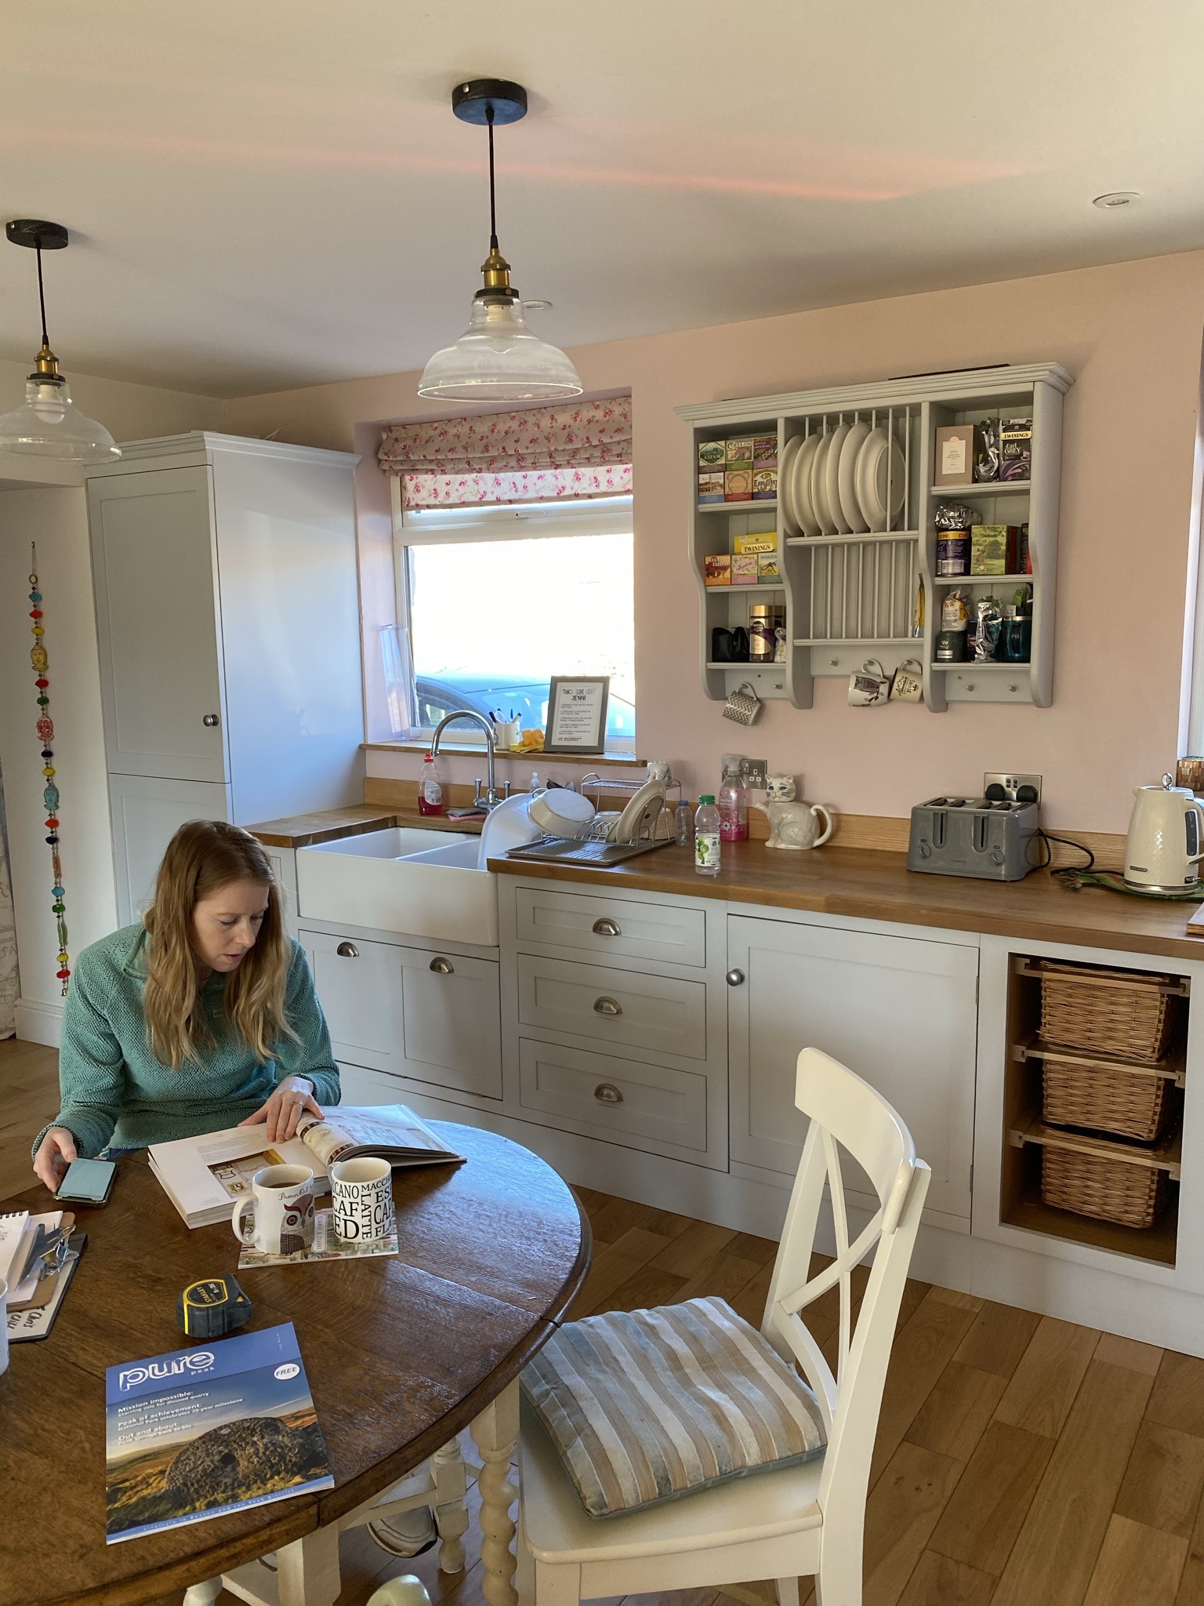
The kitchen
The lounge off the kitchen
The dining room
The carpet was too dark
The house also had a basement that the clients want to change into a cinema room in the future.
The process
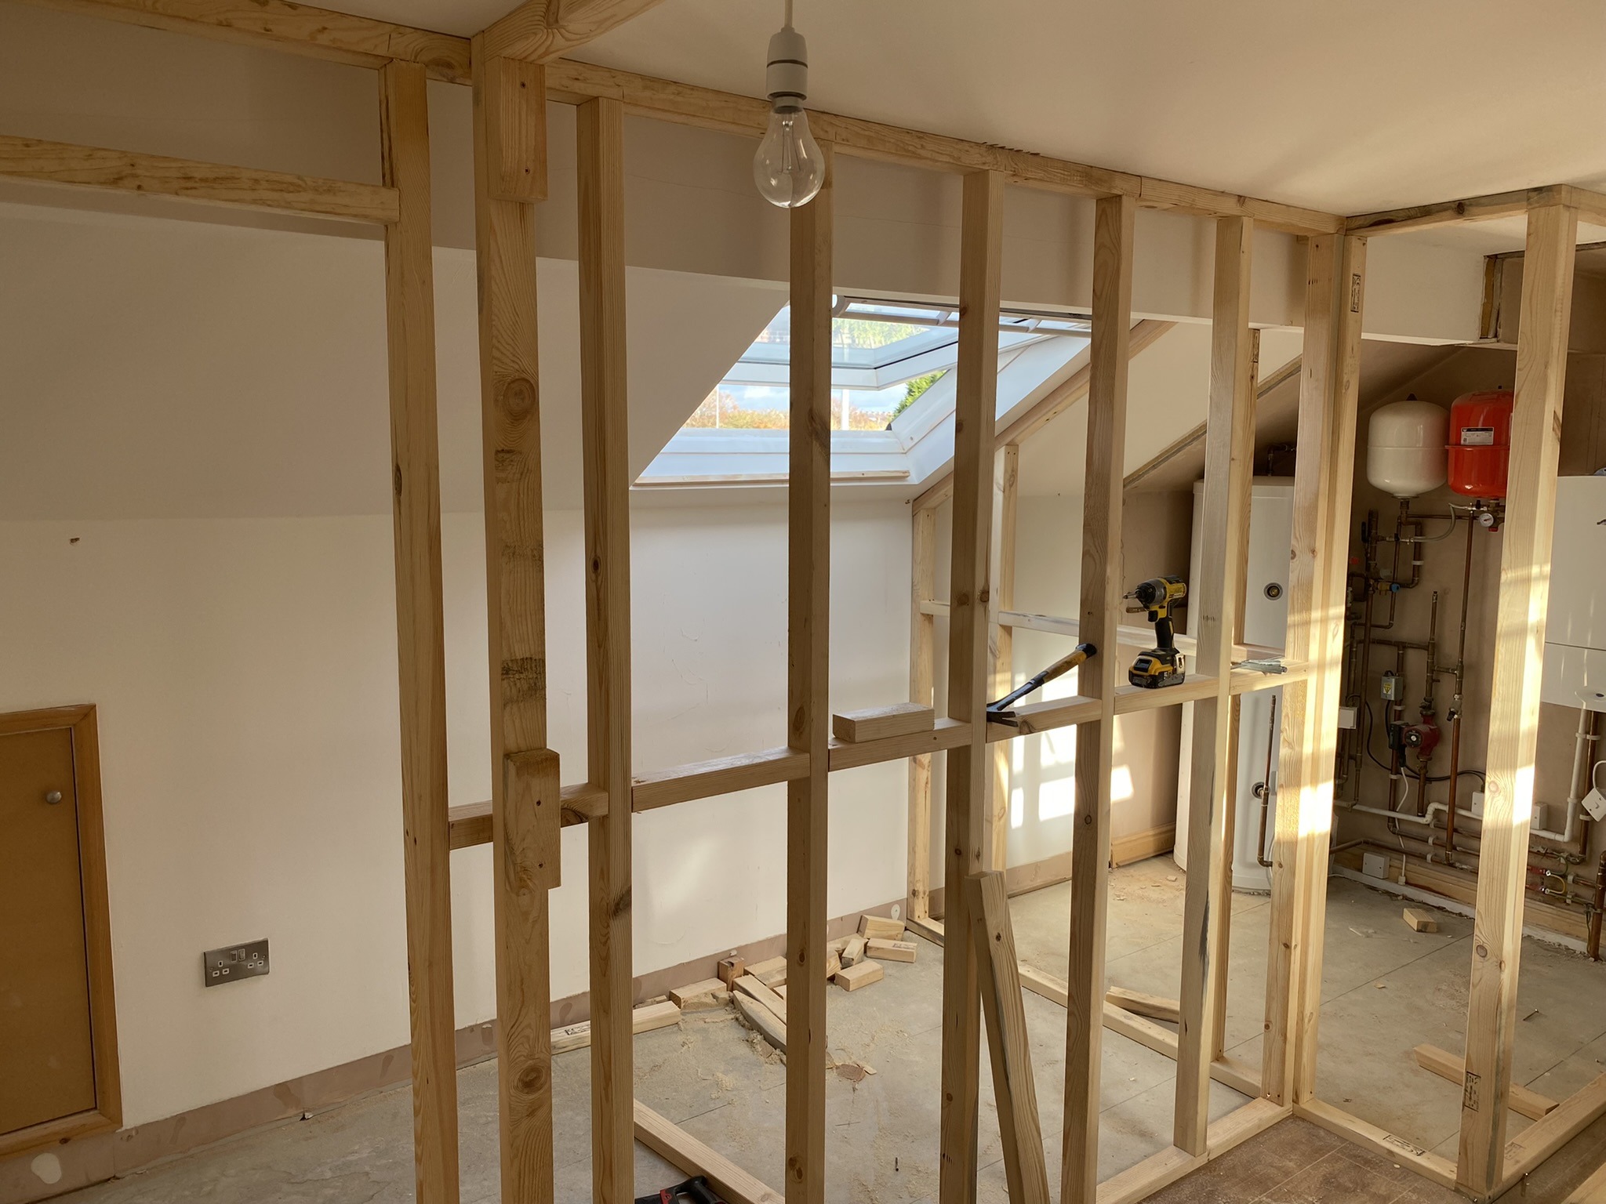
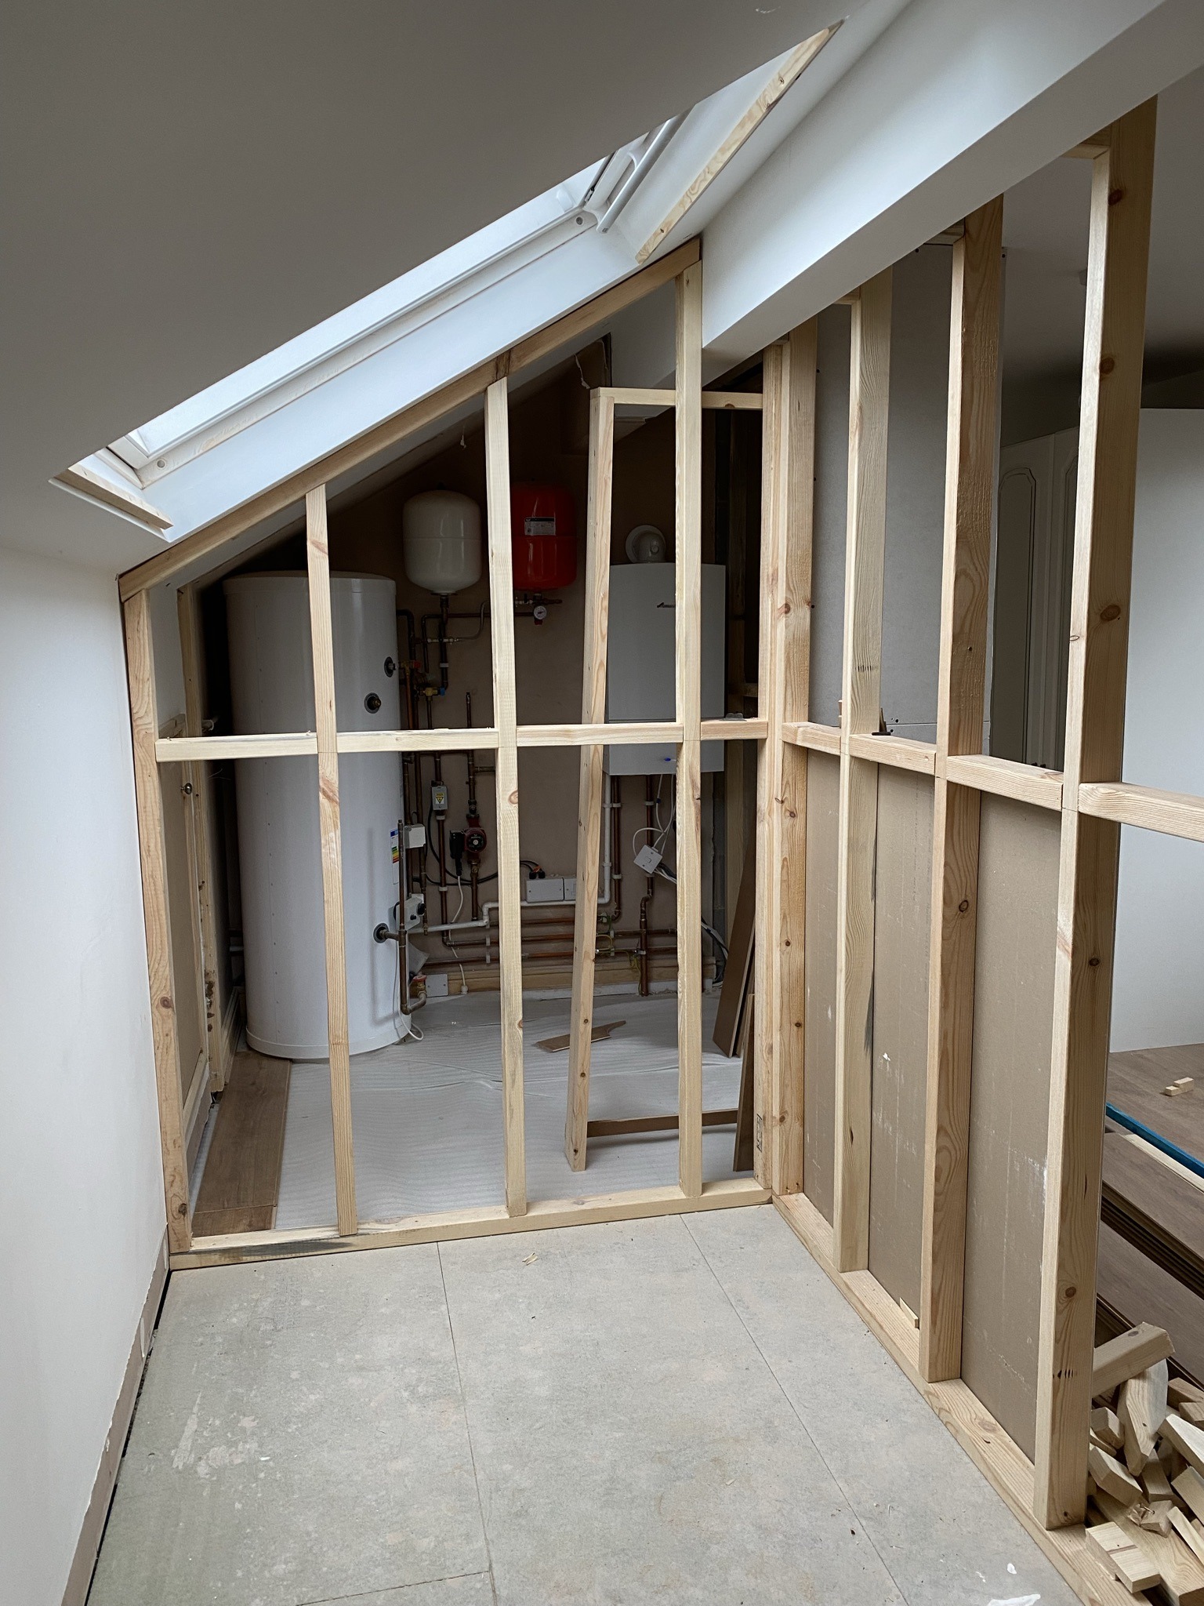
I had to start with space planning, as I always do! The clients wanted an ensuite bathroom in the attic room and wondered if we could fit an island into the kitchen space. The ensuite in the attic space was a bit more tricky than the kitchen island but it turned out brilliantly, it’s hard to see from photos but here’s a few from the work in progress.
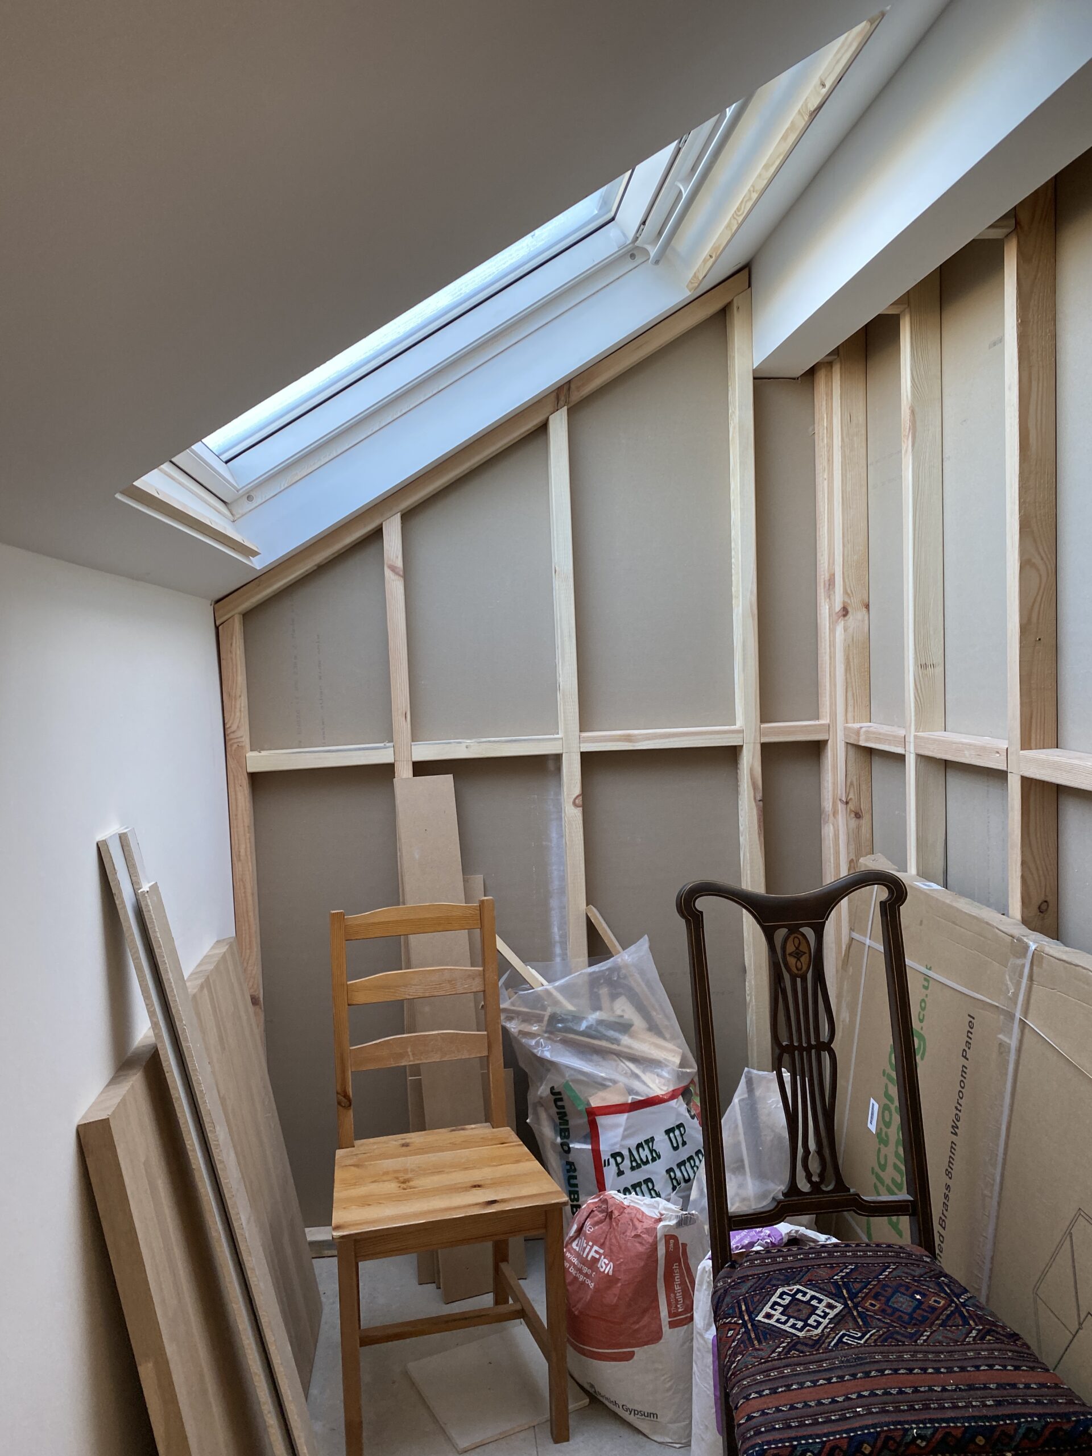
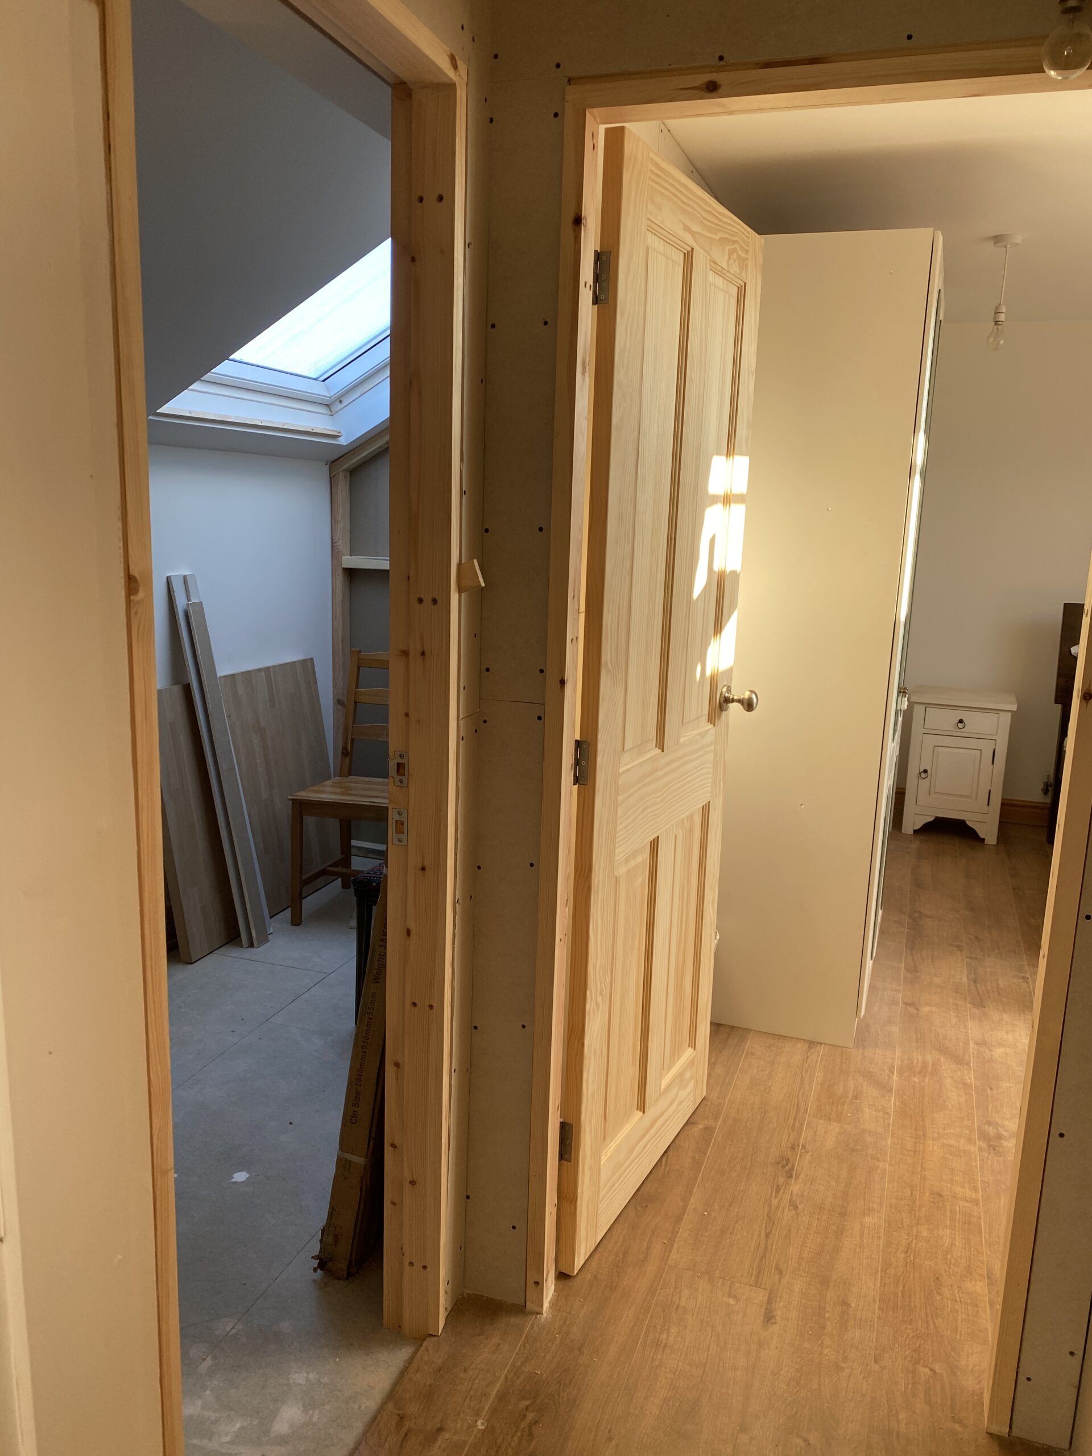
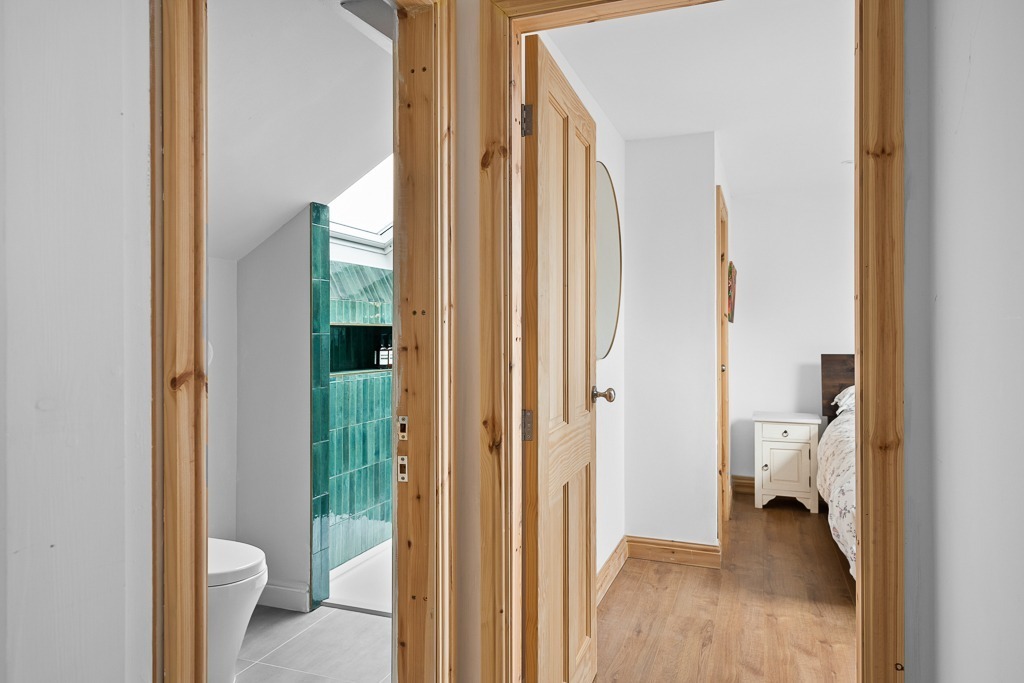
The new bathroom was created on the side of the room to take advantage of one of the two Velux windows. A small “corridor” had to be created to give the bedroom it’s own door as this space came off the landing area, also the bathroom needed a door.
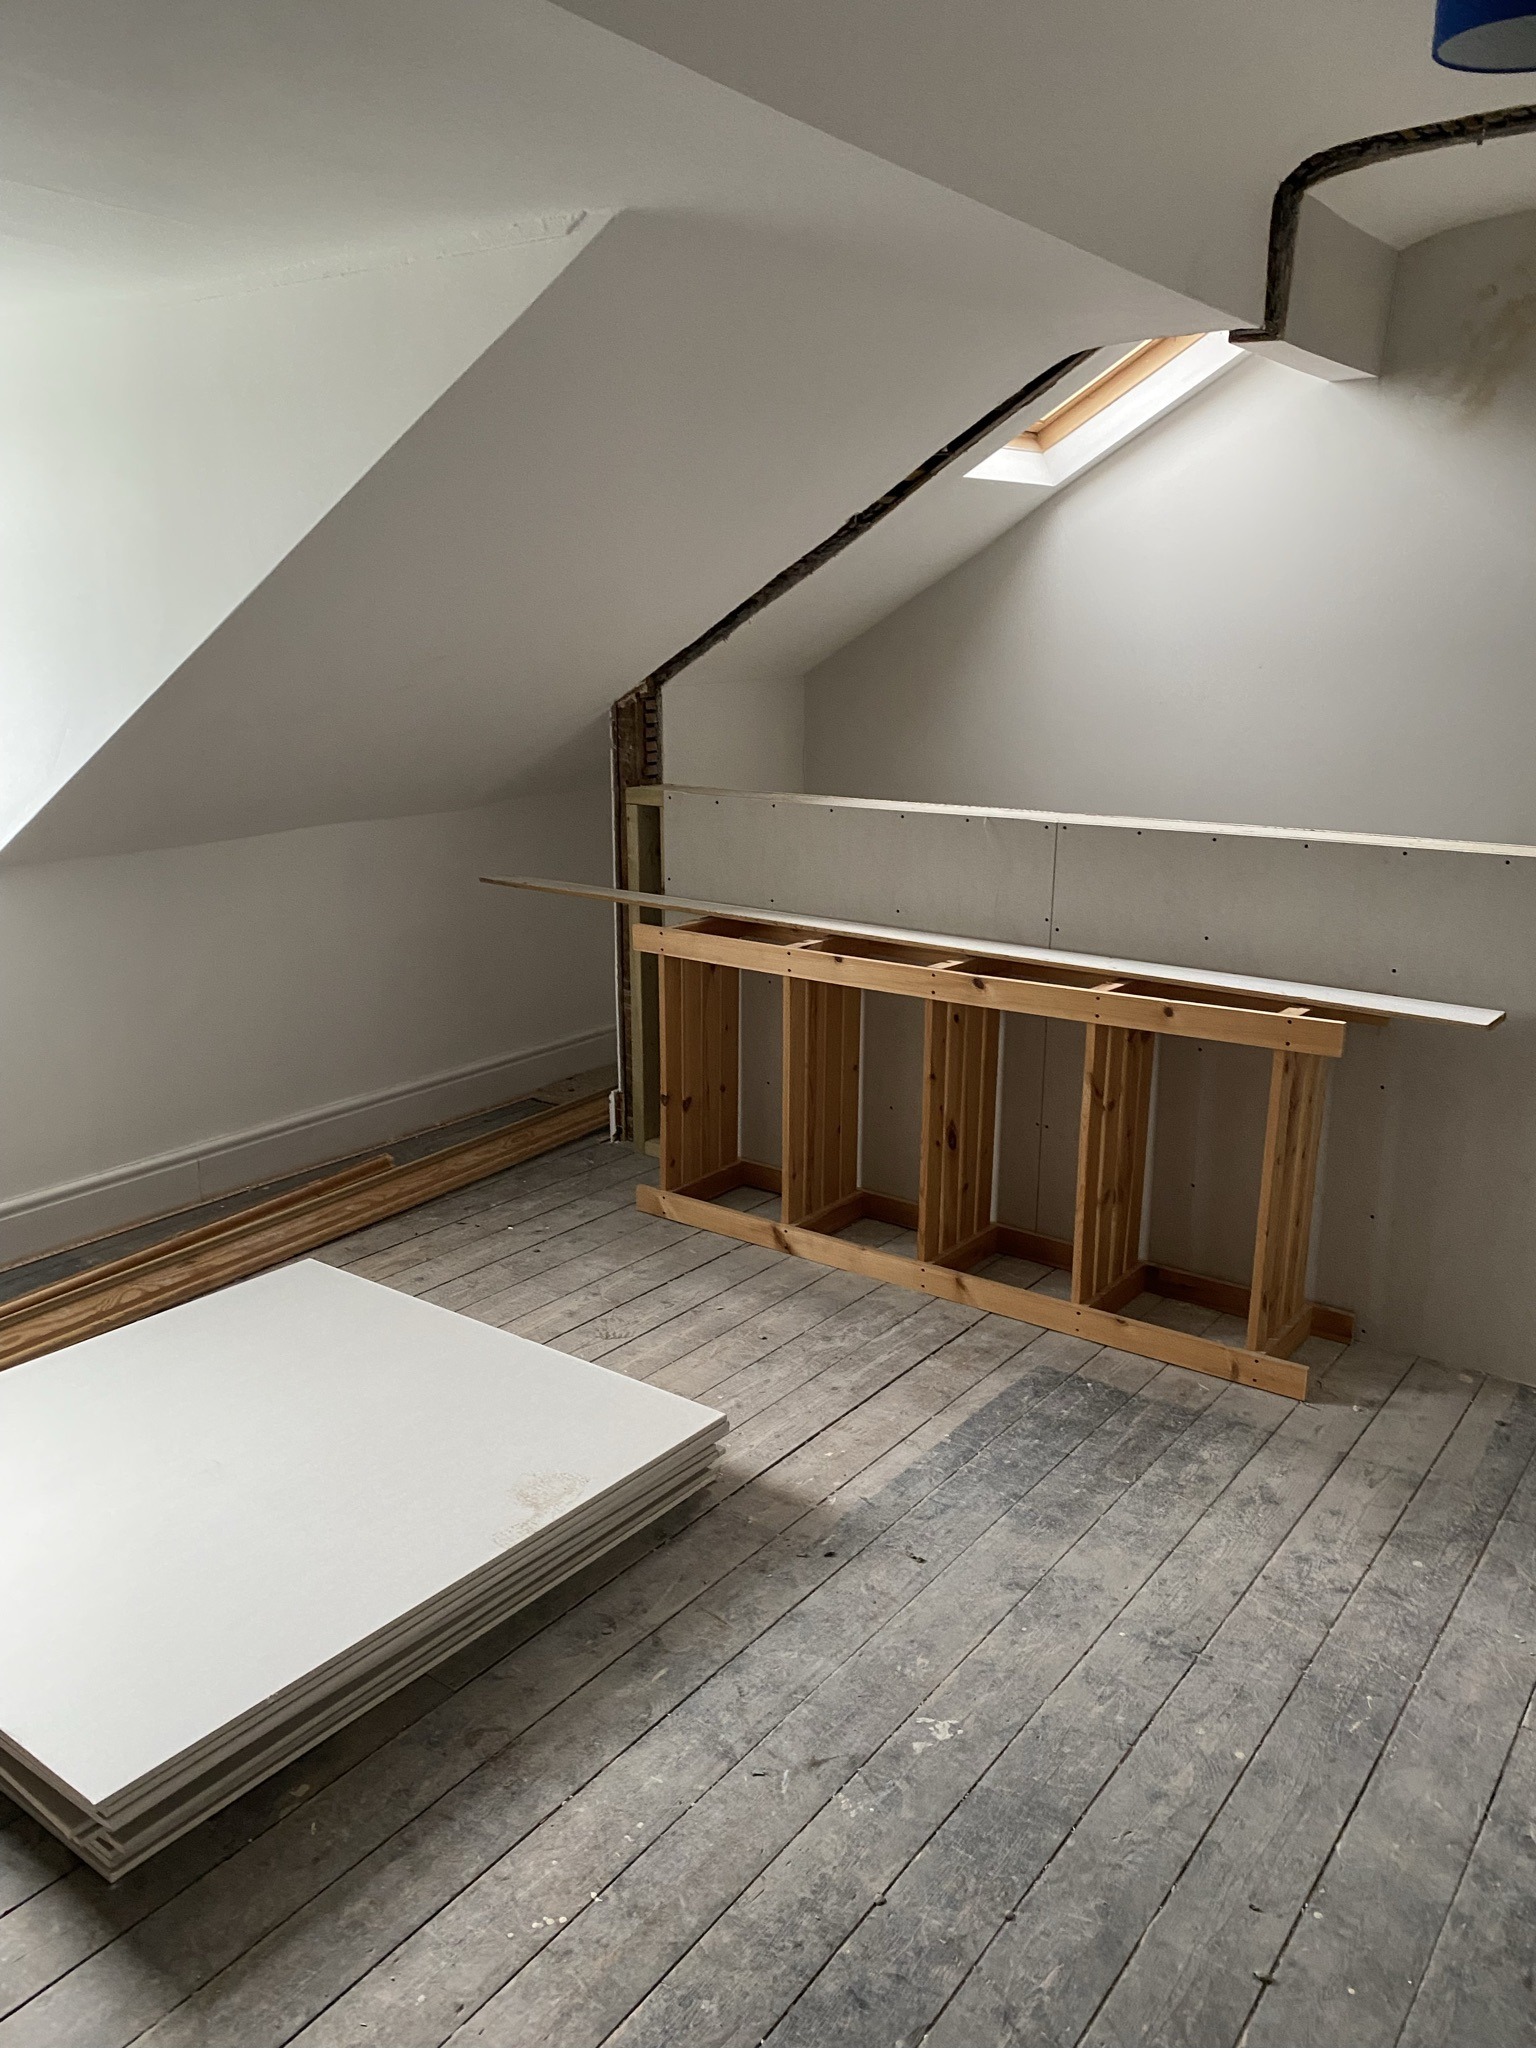
Studwork to set out the new bathroom
Work in progress
Chair storage!
The doors are fitted and the rooms take shape
We photographed the space as it was, I didn’t have any further involvement in this room, but the clients are really pleased with how it’s turned out and will make the finishing touches it requires themselves.
How it worked out..
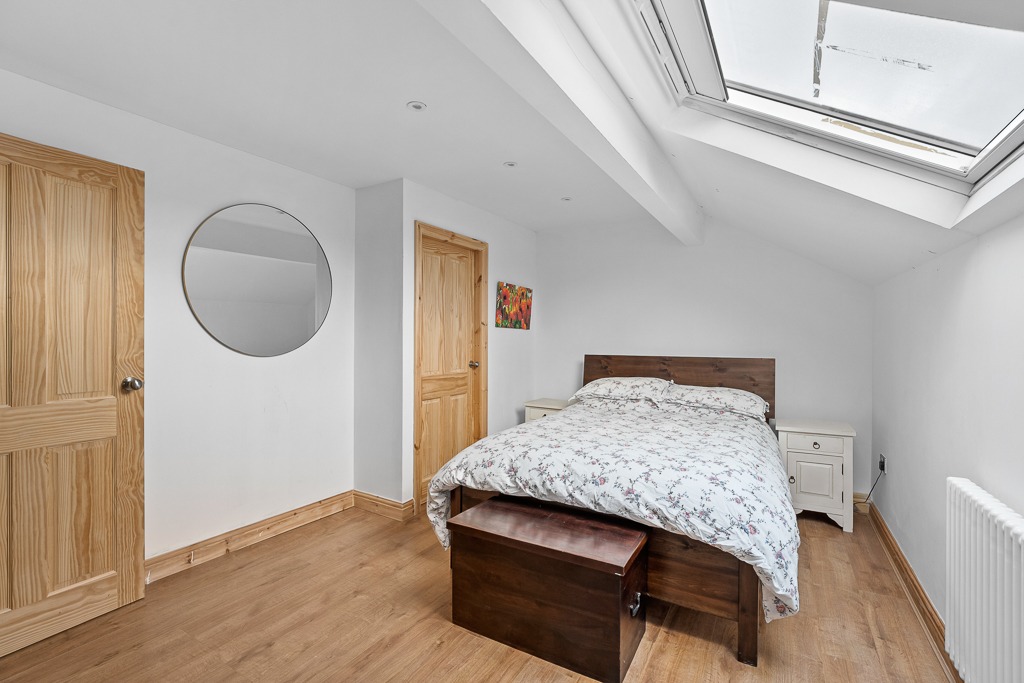
The attic room layout still has a large bedroom
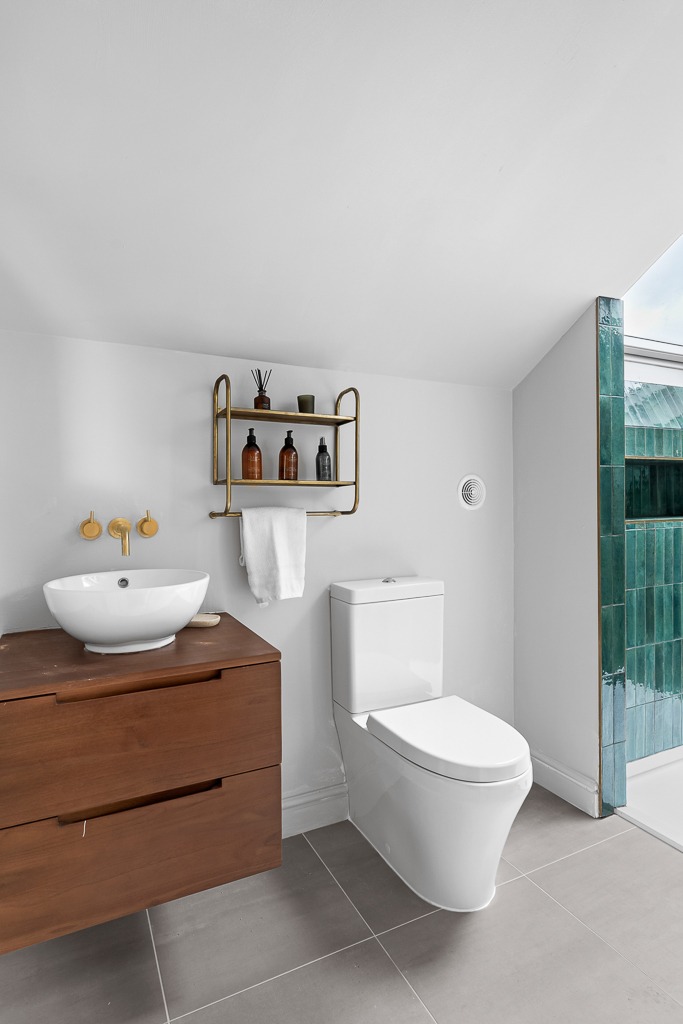
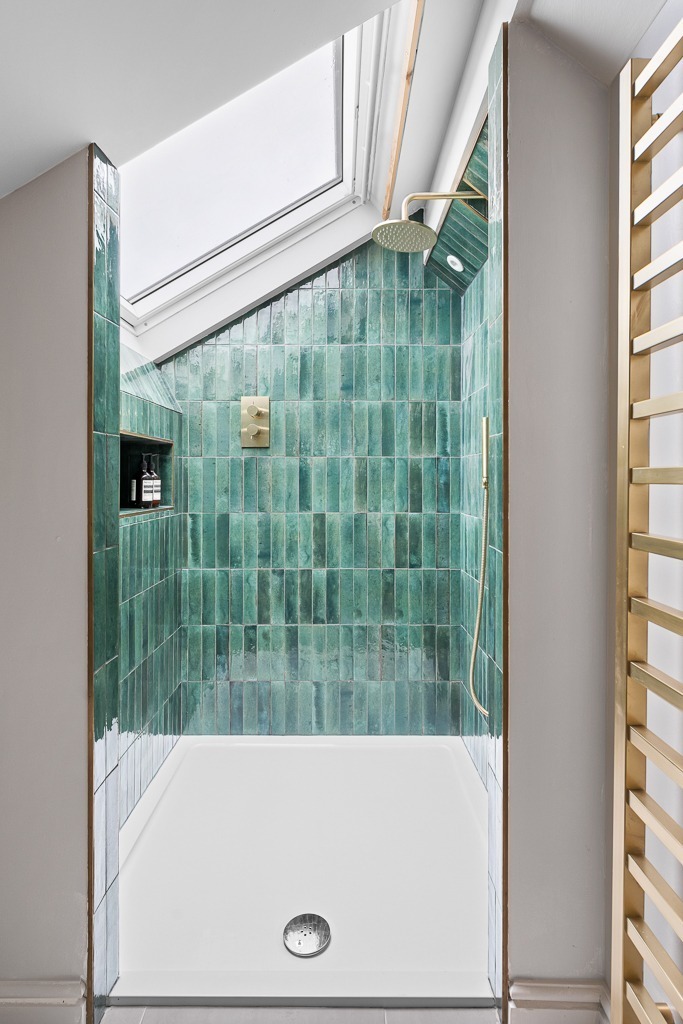
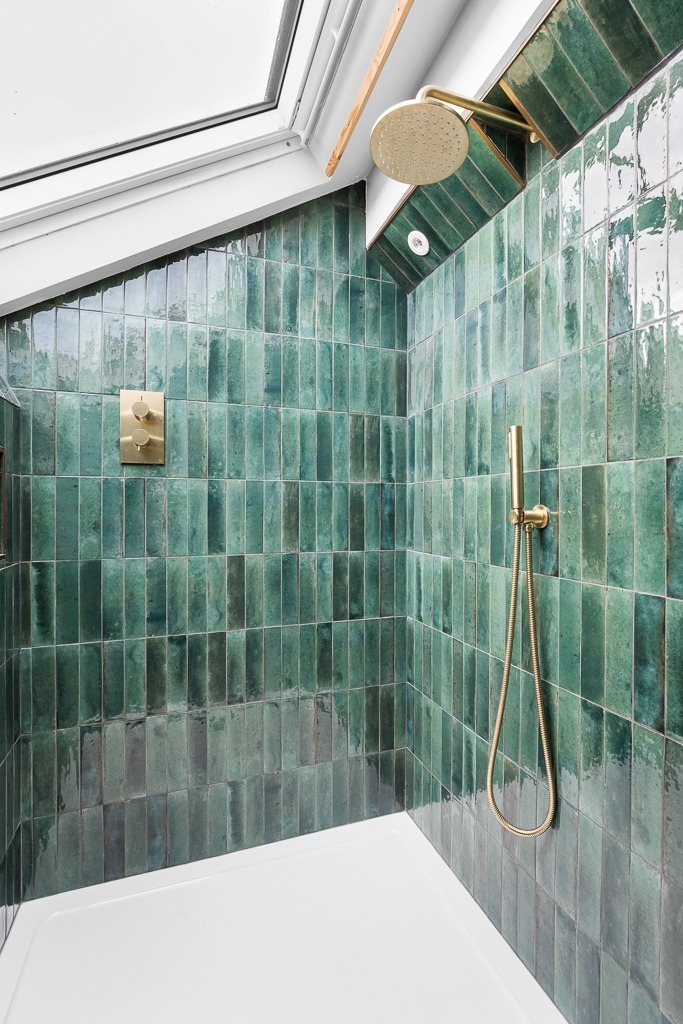
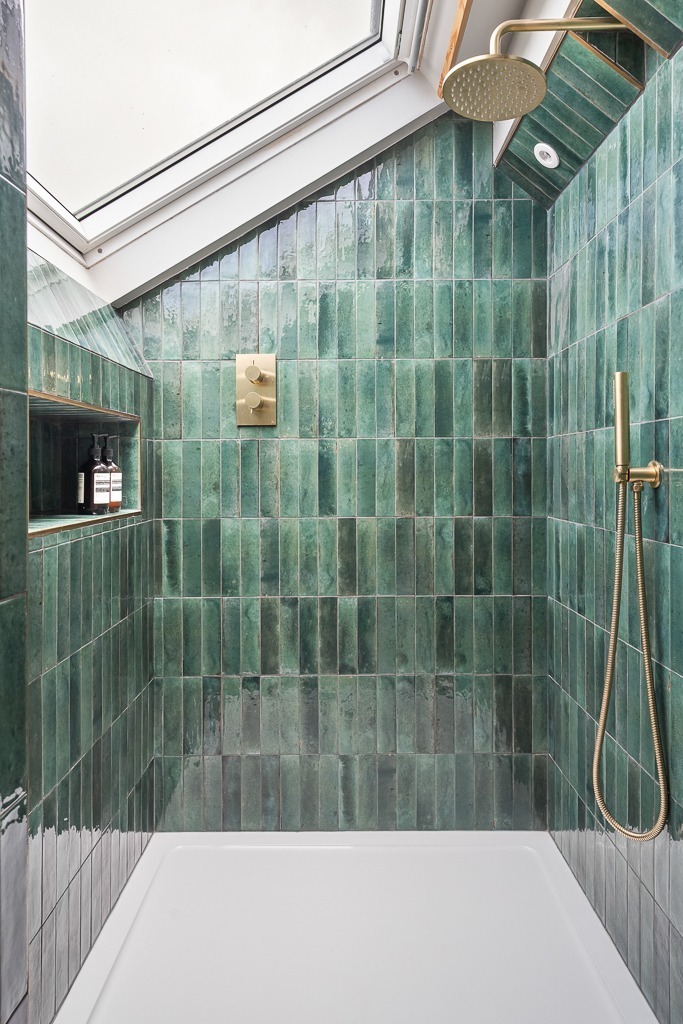
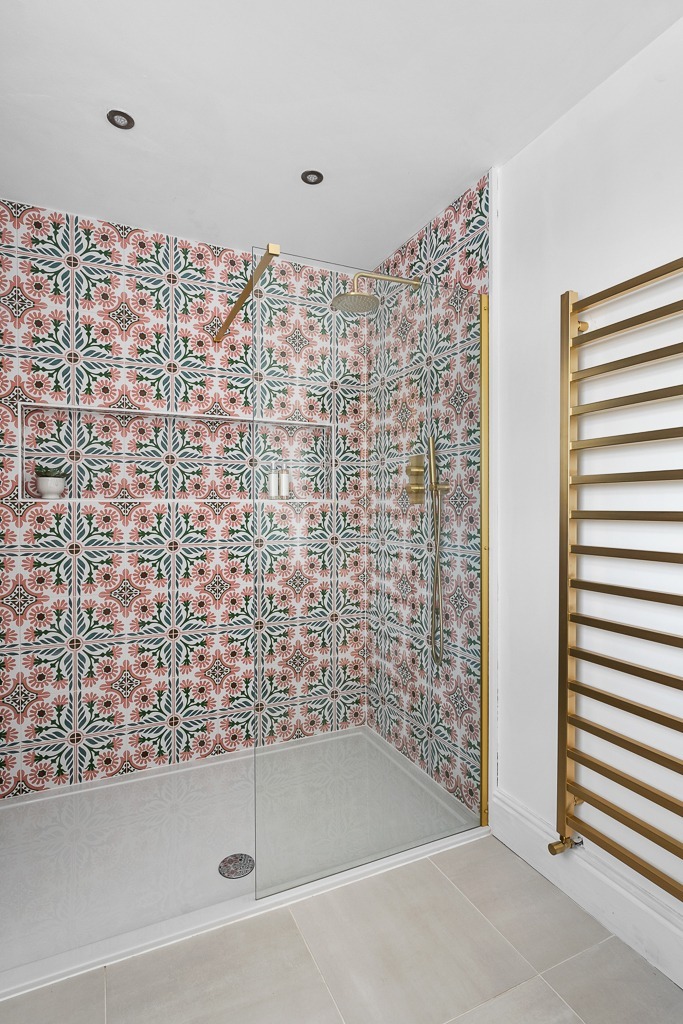
The en-suite bathroom turned out brillantly, who wouldn’t want to shower under the sky or the stars at night? Made possible with that lovely big Velux window. The tiles are just gorgeous, beautifully offset with brass fittings.
A great little shower room
The gorgeous green tiles
We created a niche for toiletries, trimmed in brass
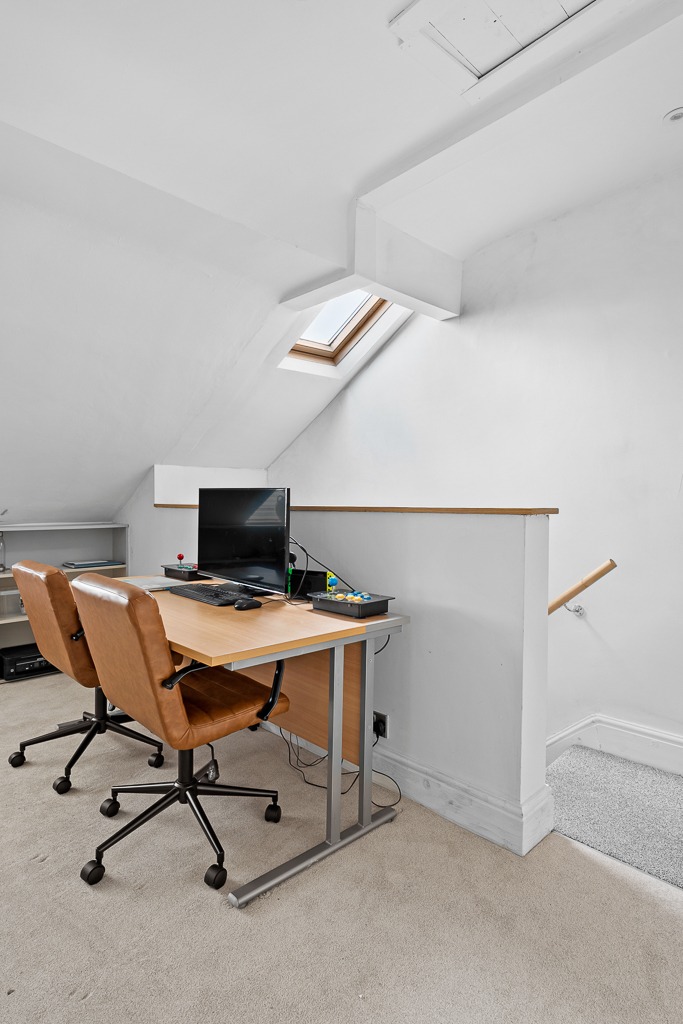
The large landing space was just outside this room. The clients wanted to use it as an office, so the wall just had to come down! This meant they could benefit from the light coming from the Velux window and the stairs also didn’t feel as dark, as they borrowed light from the landing. This was also the best spot for the desk to be located, it’s much better to not have to sit facing a wall!
The wall had to go..
The room can benefit from more light
Now it’s light and bright
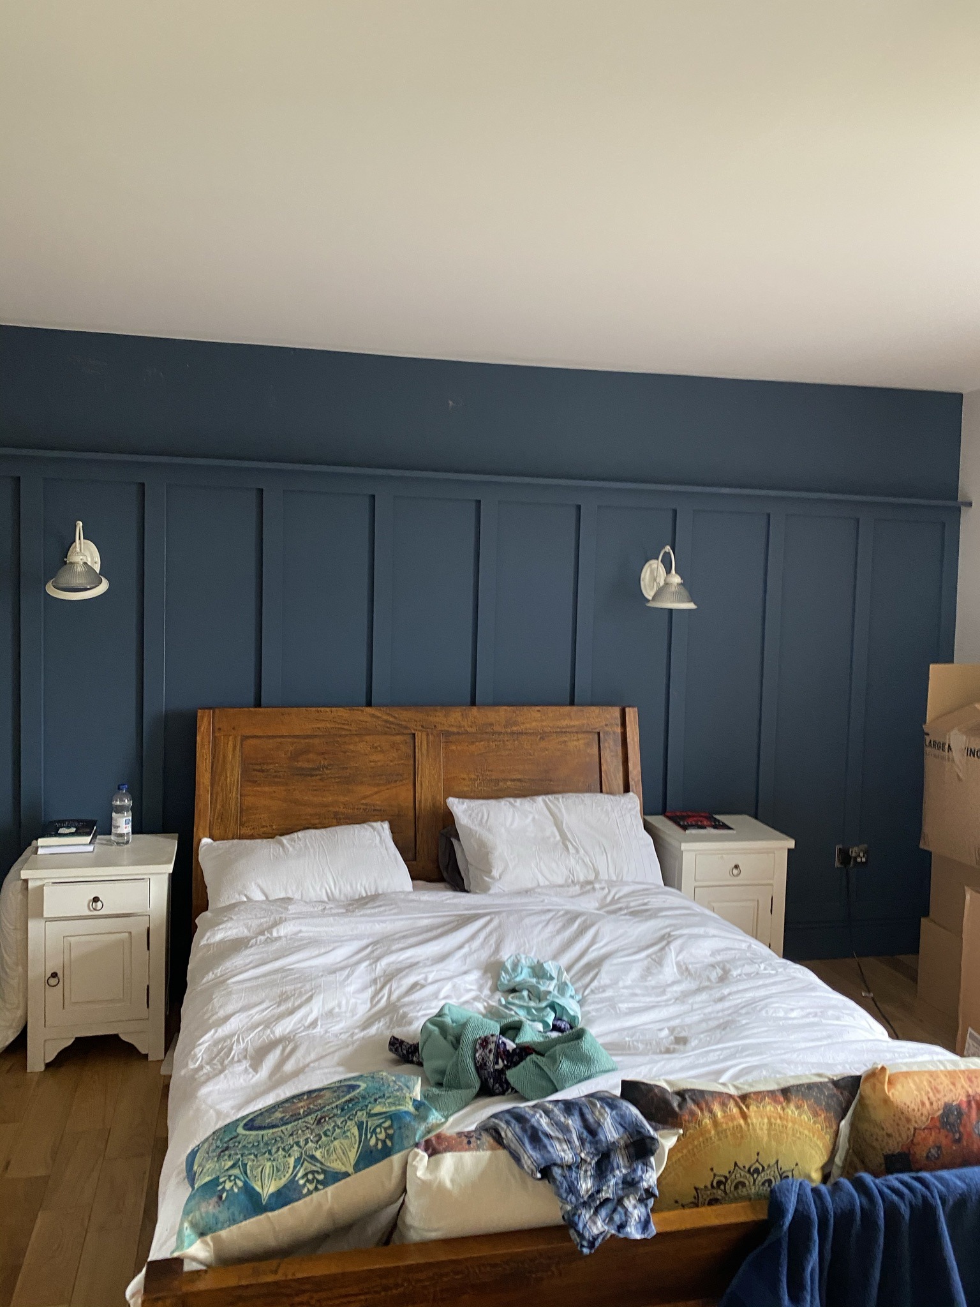
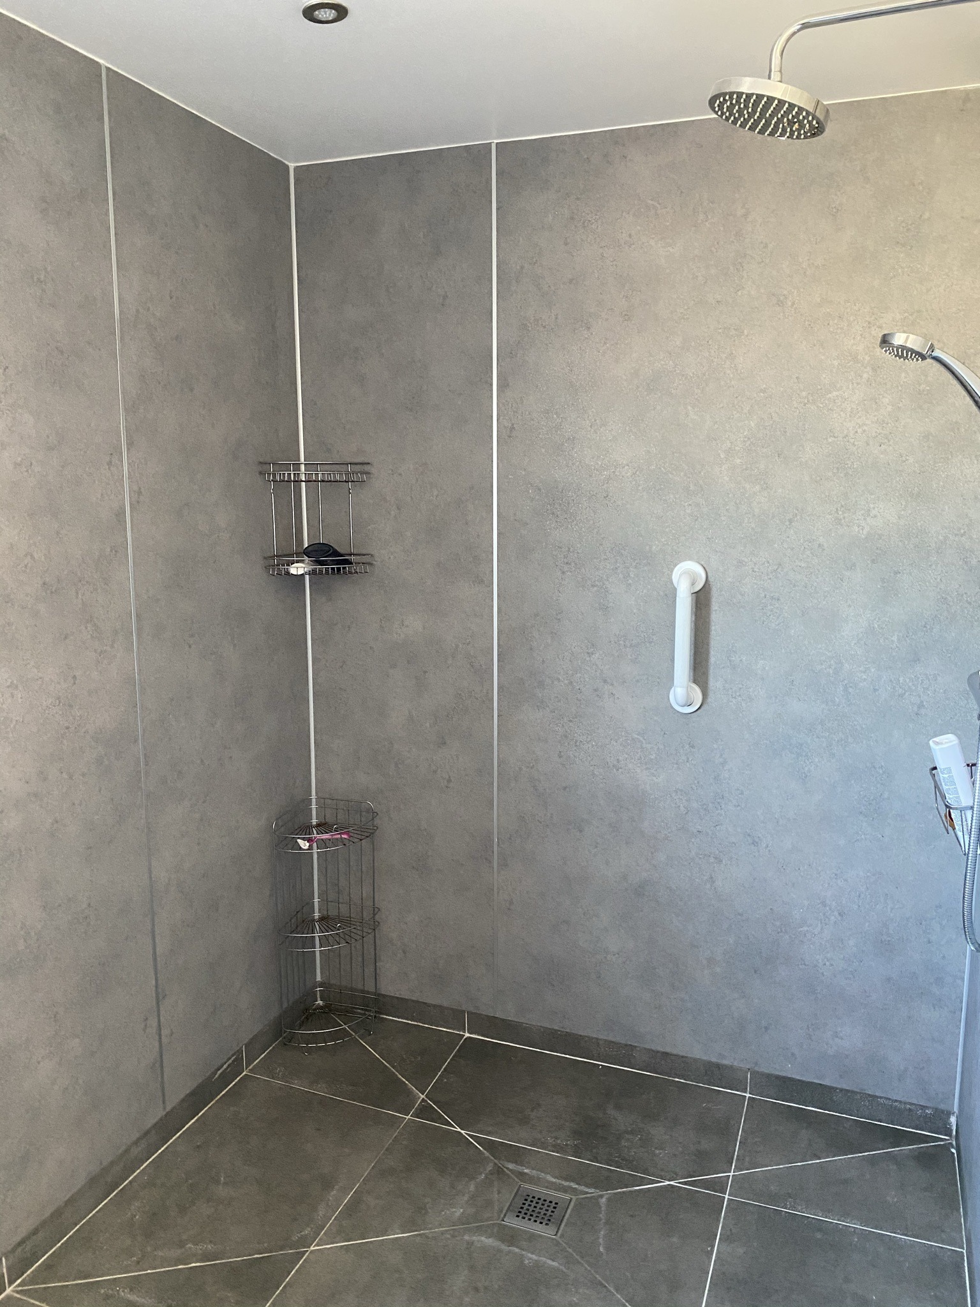
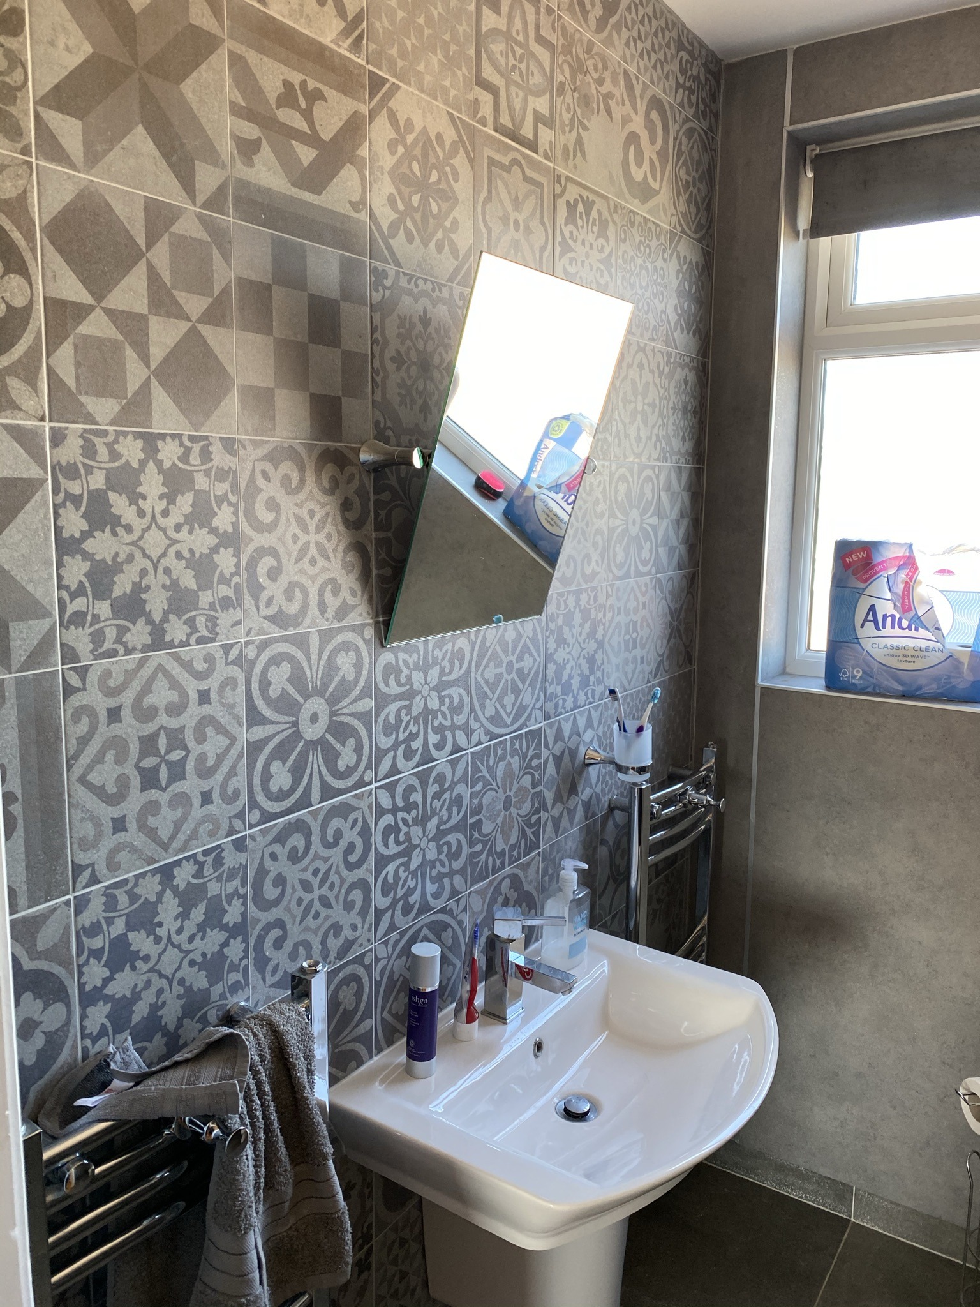
On the next floor down there was the main bedroom that had a closet but no wardrobes or dressing table in the bedroom, and the en-suite was very depressing!
The bedroom needed an update
Main bedroom
The shower was a bit grim
Introducing pattern wasn’t helping…
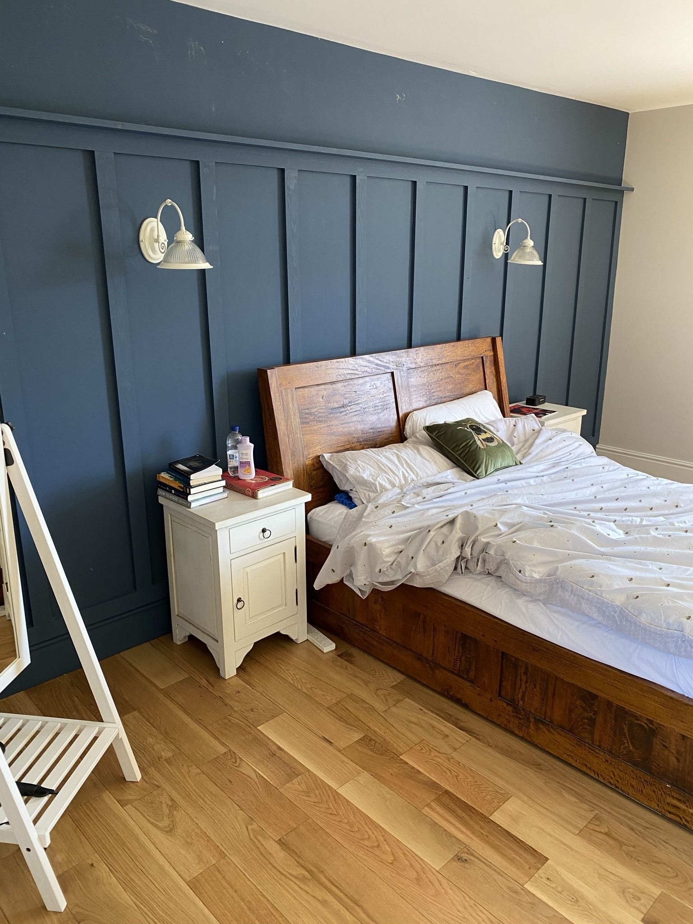
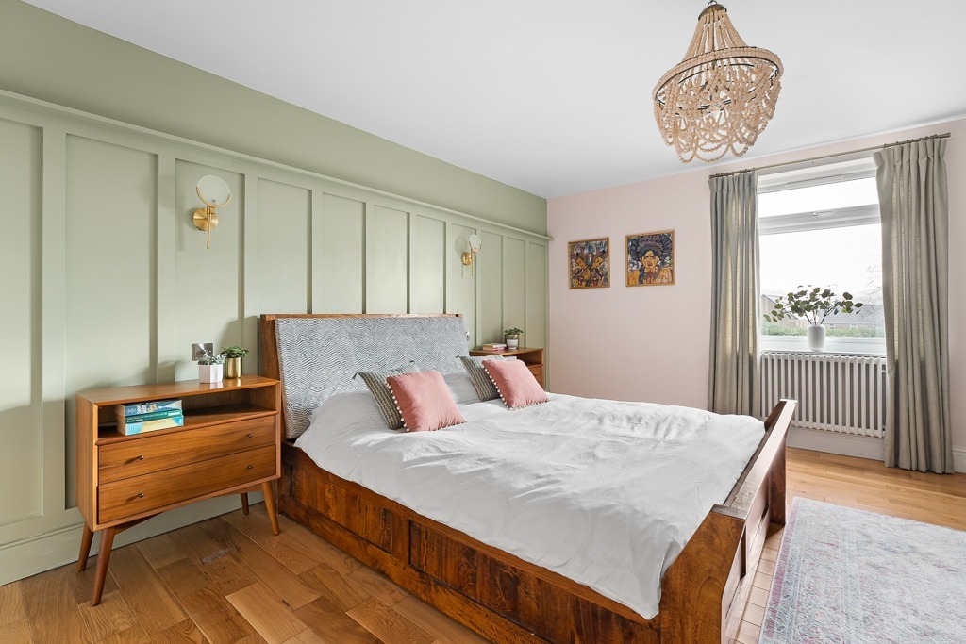
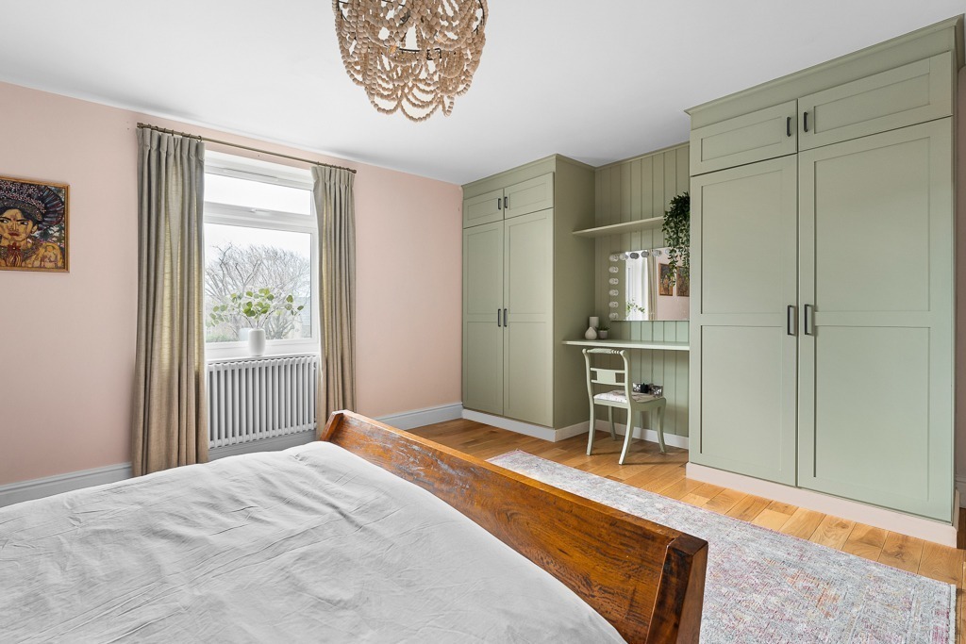
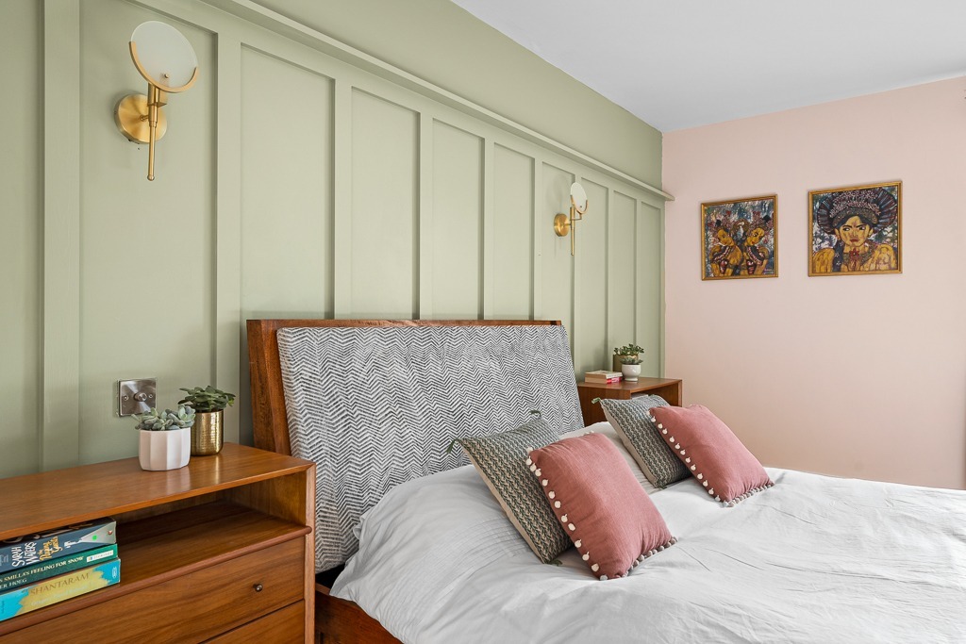
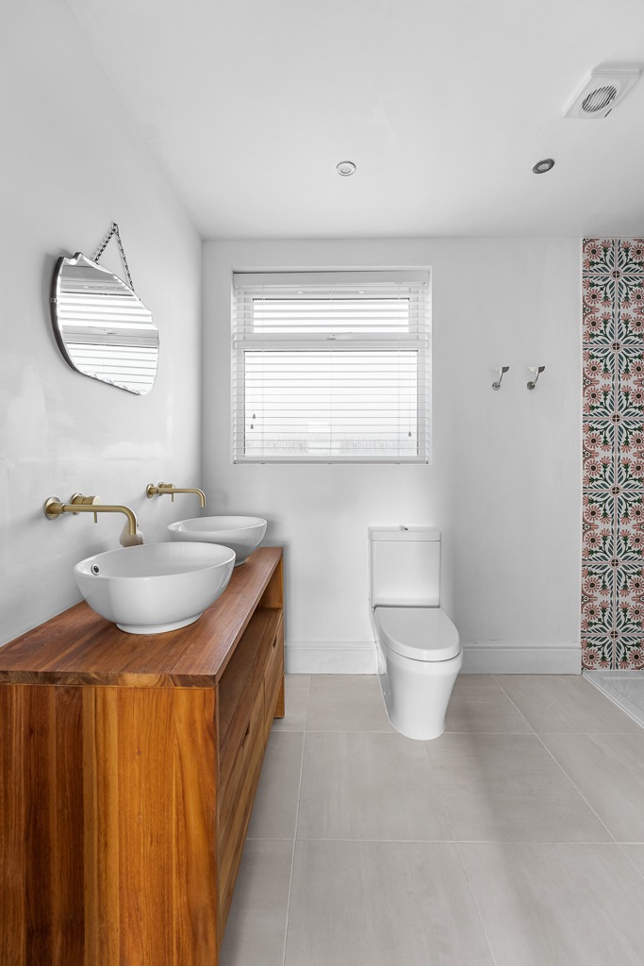
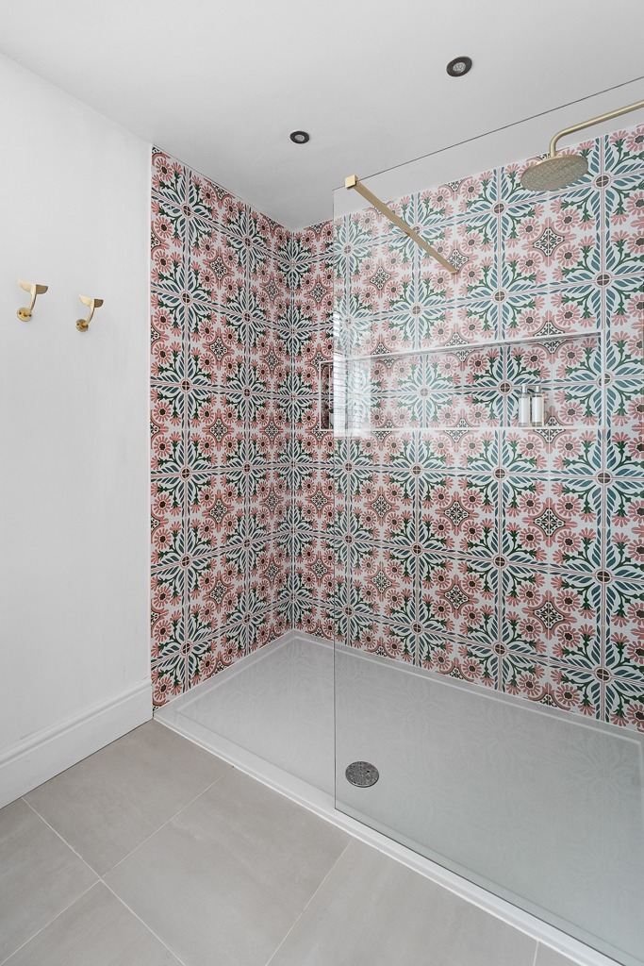
The clients wanted to embrace colour and pattern in their bedroom and ensuite, and I think we delivered! The room was large and could take more furniture. The bedside chest of drawers were a great addition, as the previous ones got lost as the space was so big. The client’s bed was a bit too dominant, but with the addition of a fabric headboard it works really well.
A soft green and pink really works
A better use of space
A new headboard softens the bed
Much brighter and lighter now!
The large shower area
Love these tiles!
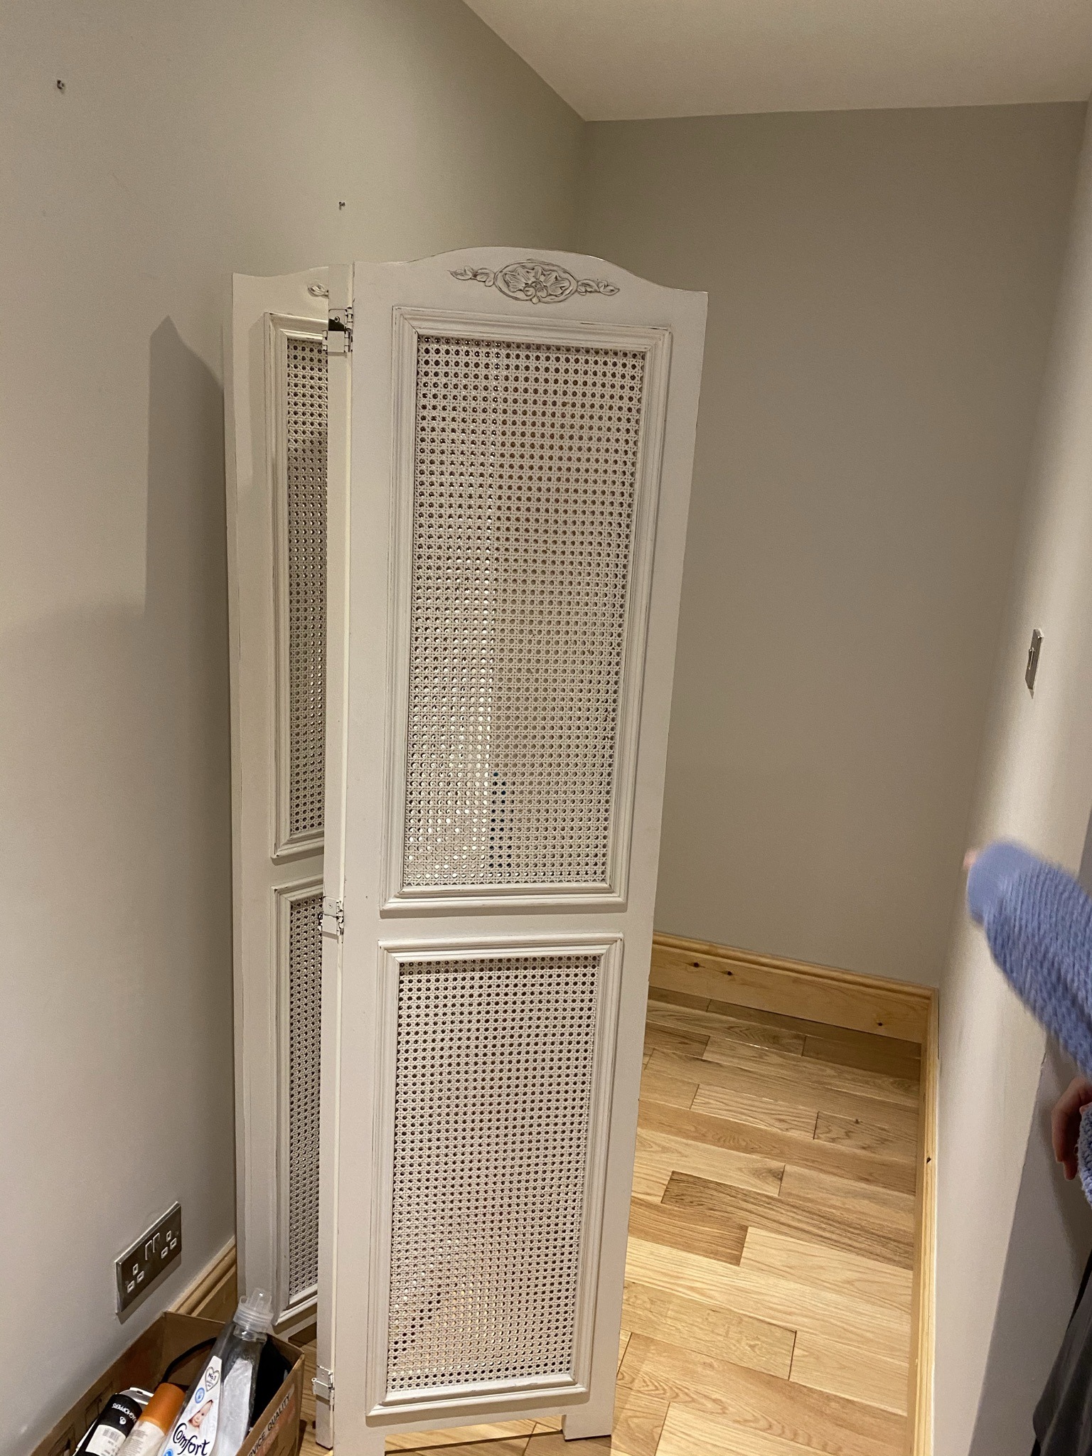
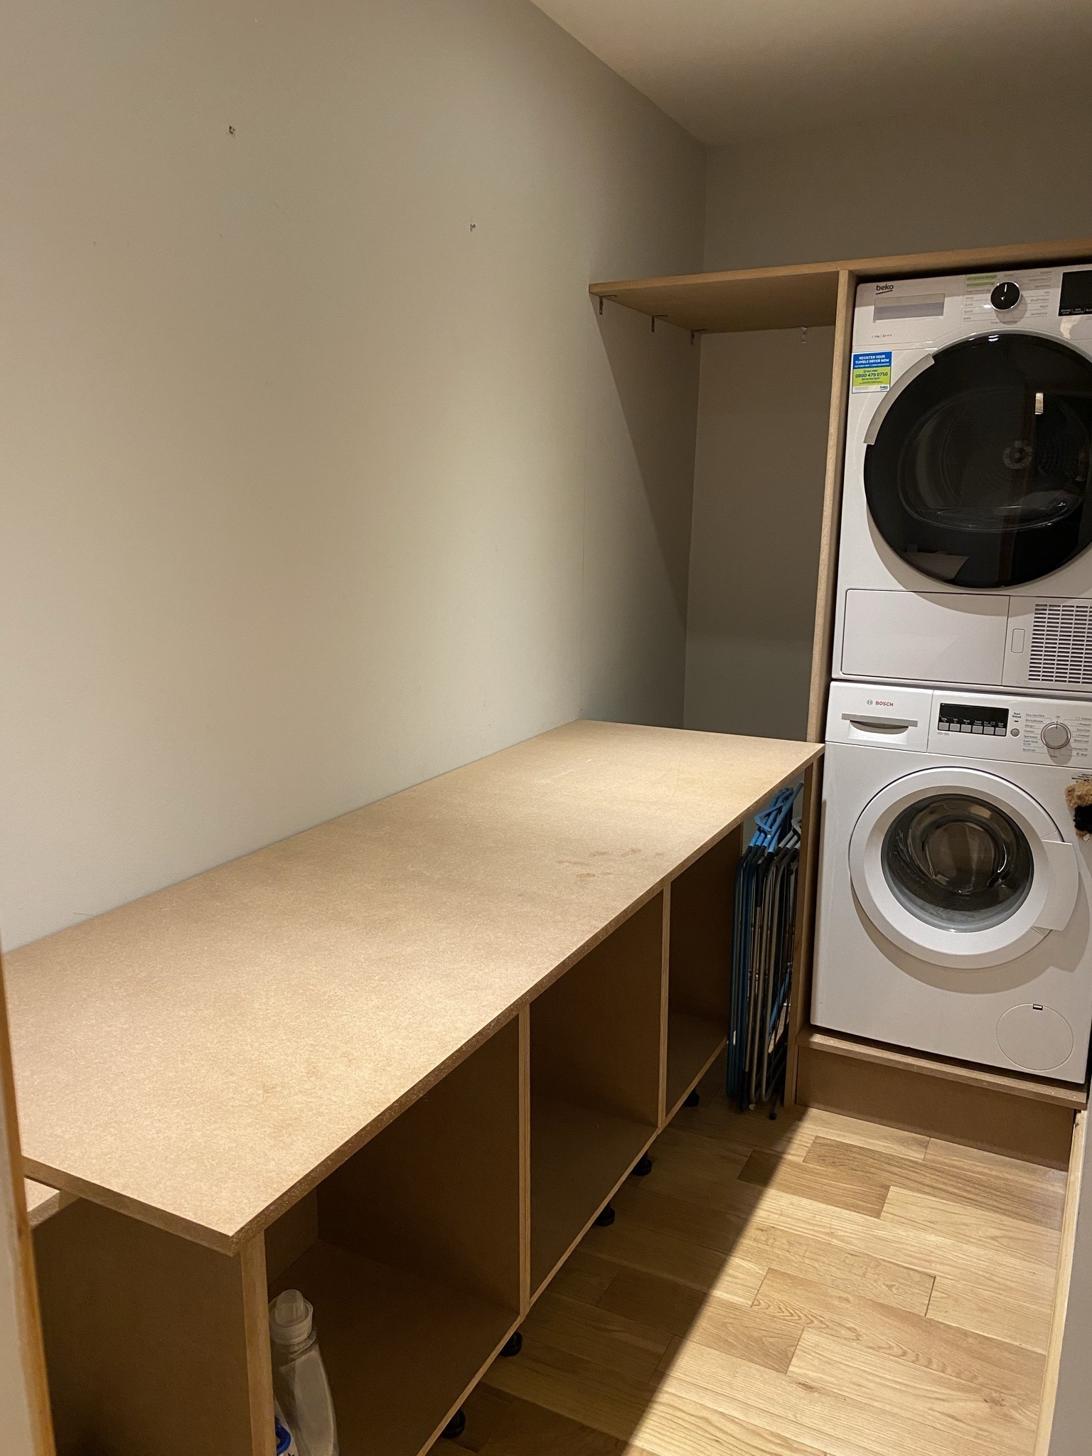
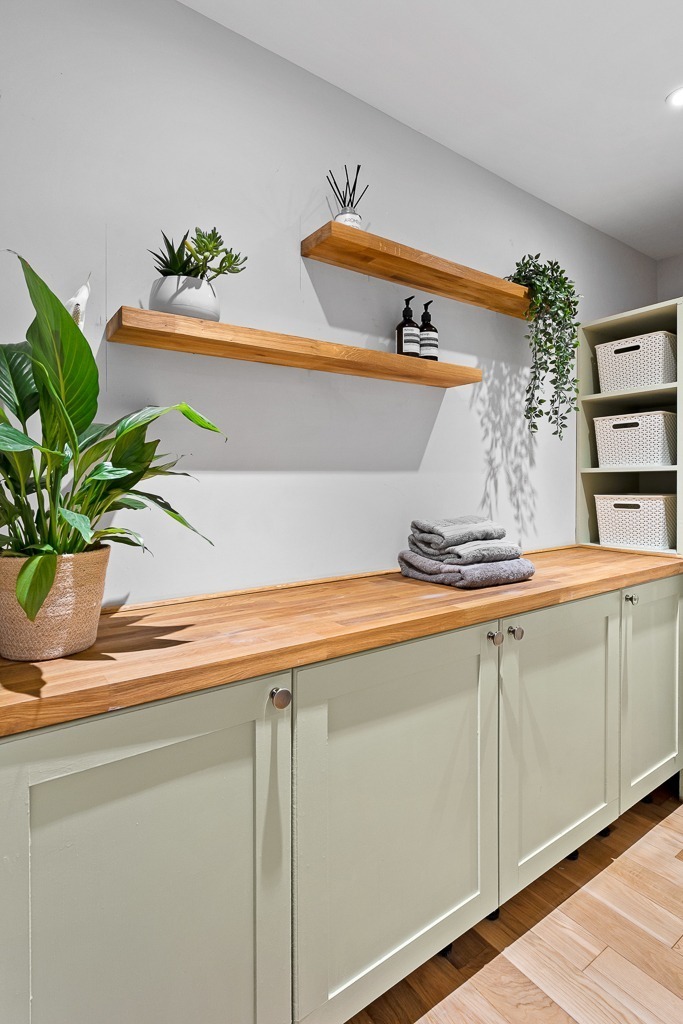
The smaller landing space is on this floor too, it works brilliantly as a laundry with plenty of storage for bed linens and towels.
The space when I first saw it
Before work started..
Work in progress..
The end result
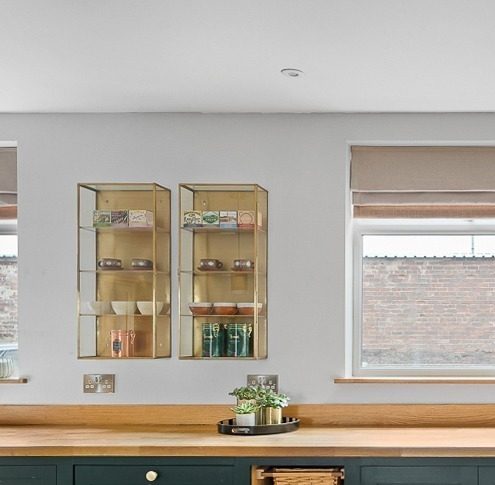
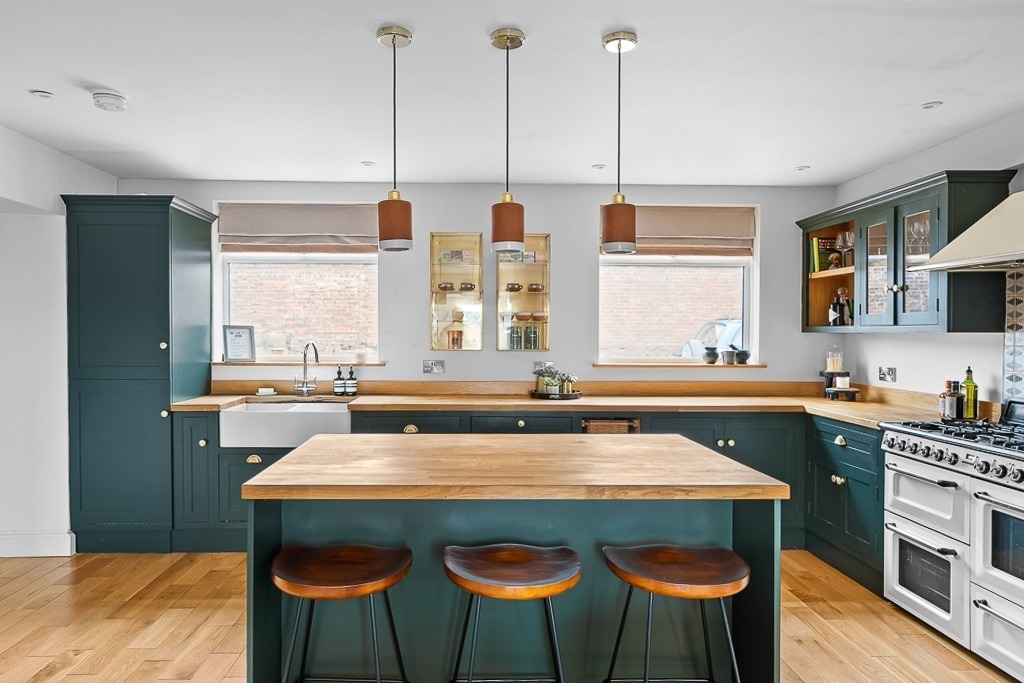
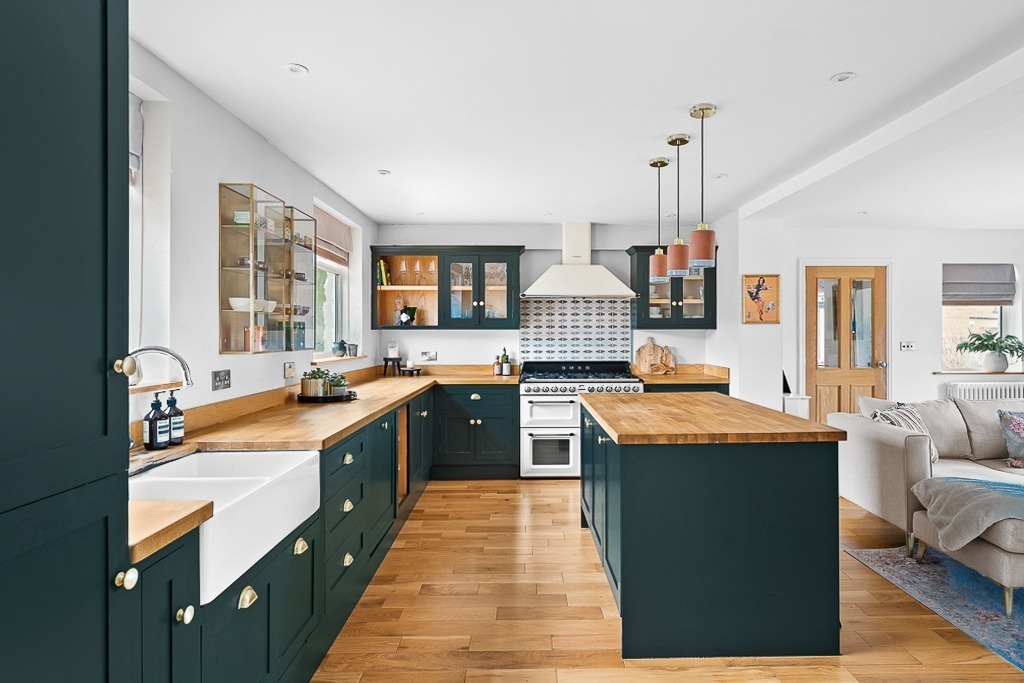
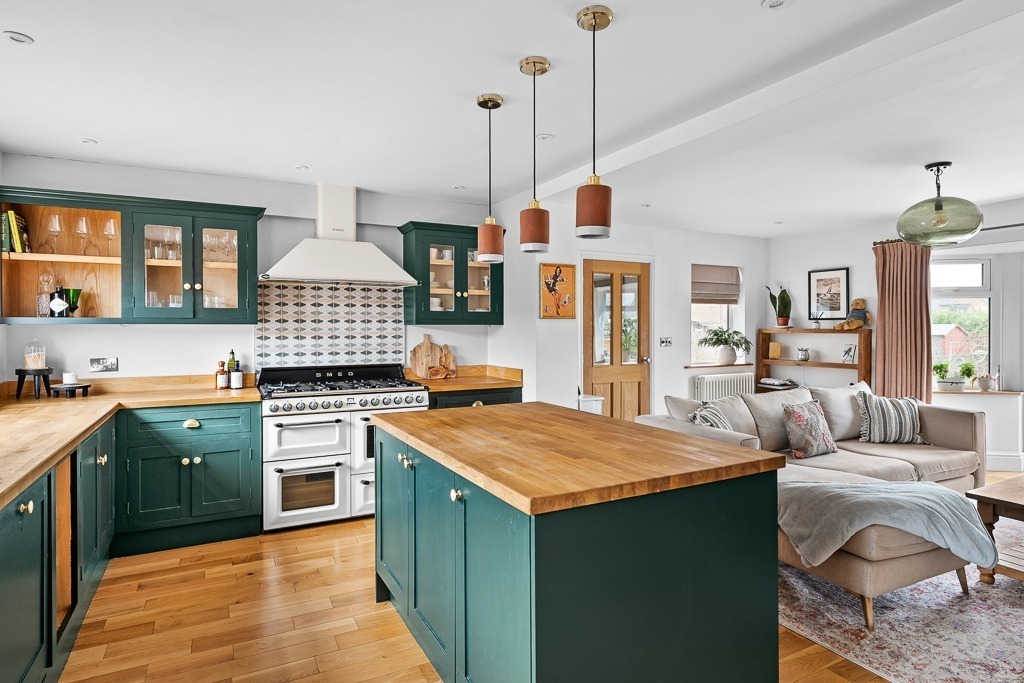
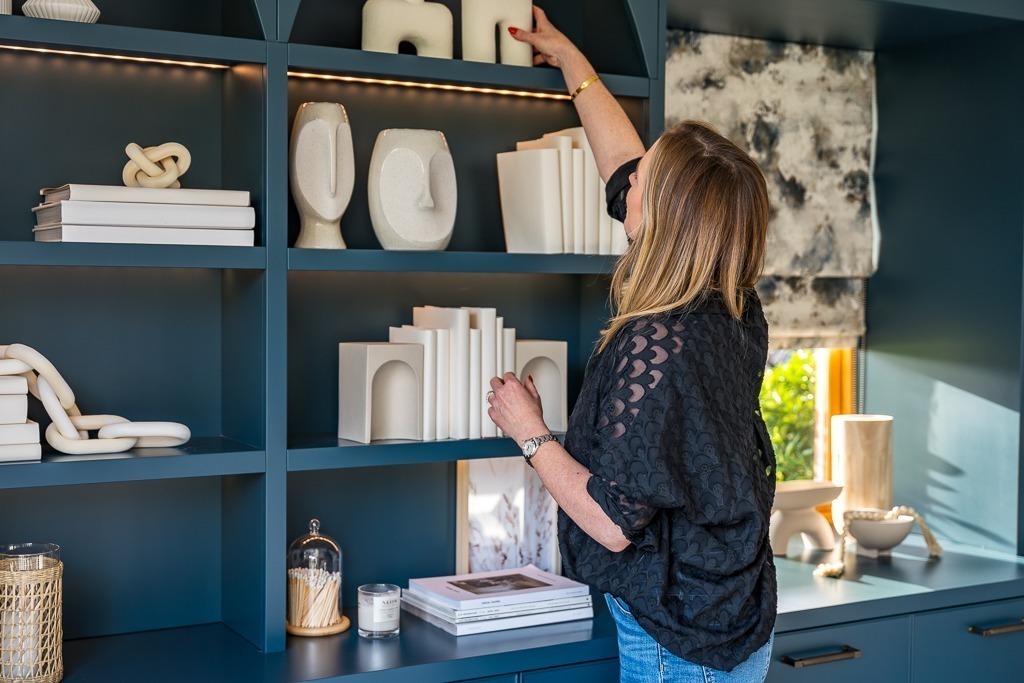
The ground floor has the snug, dining room and an open plan kitchen and lounge. The kitchen was probably the biggest transformation although we didn’t do lots. We added an island with bar stools, new tiling, a couple of new brass display cupboards and painted it a gorgeous dark green. Here’s what it was like before…
The kitchen
The island is now where the table was
The lounge off the kitchen
Kitchen Redesign by Three Interiors
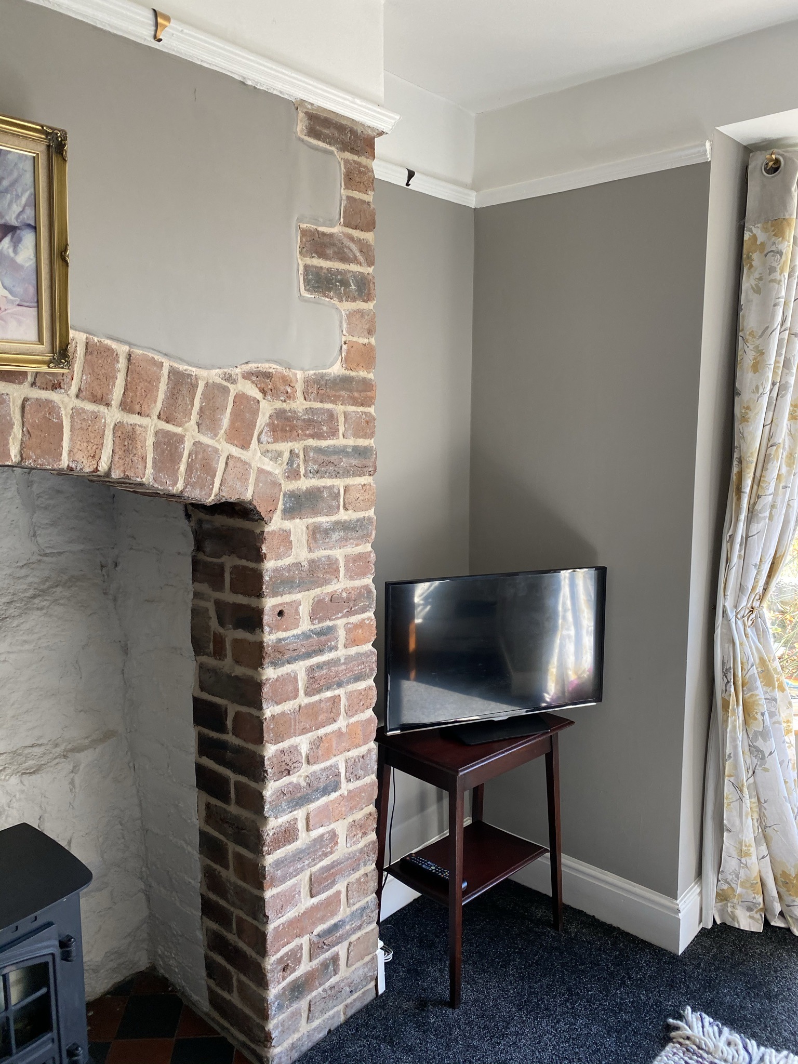
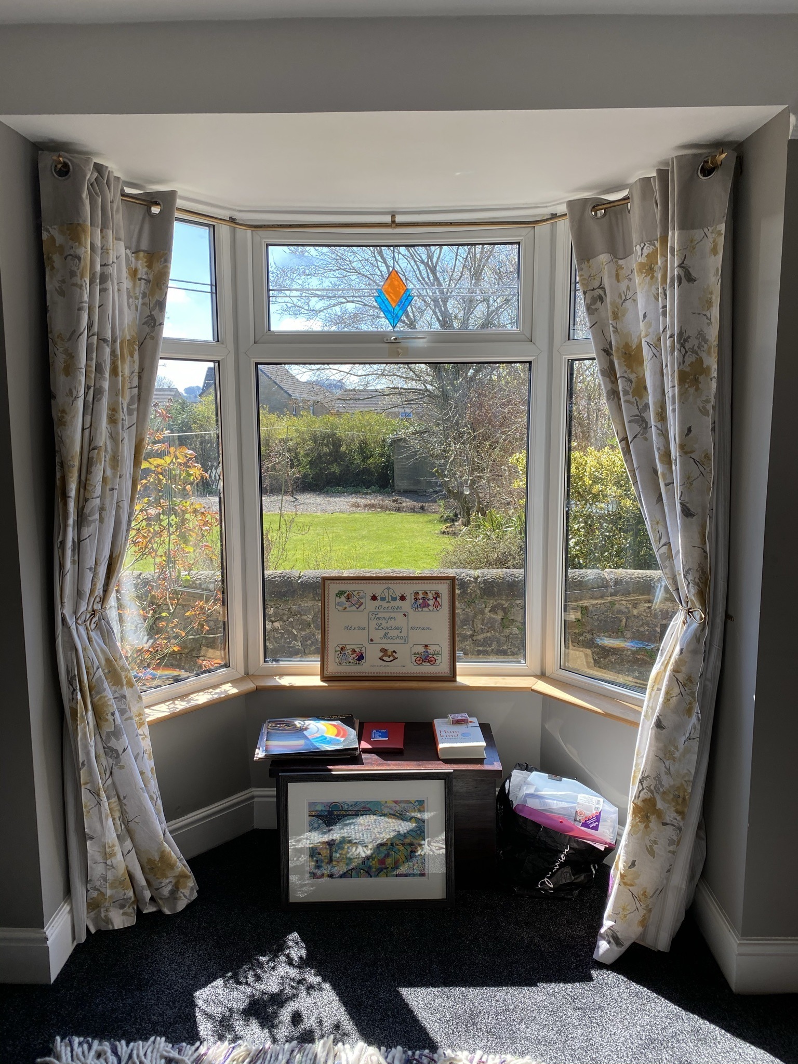
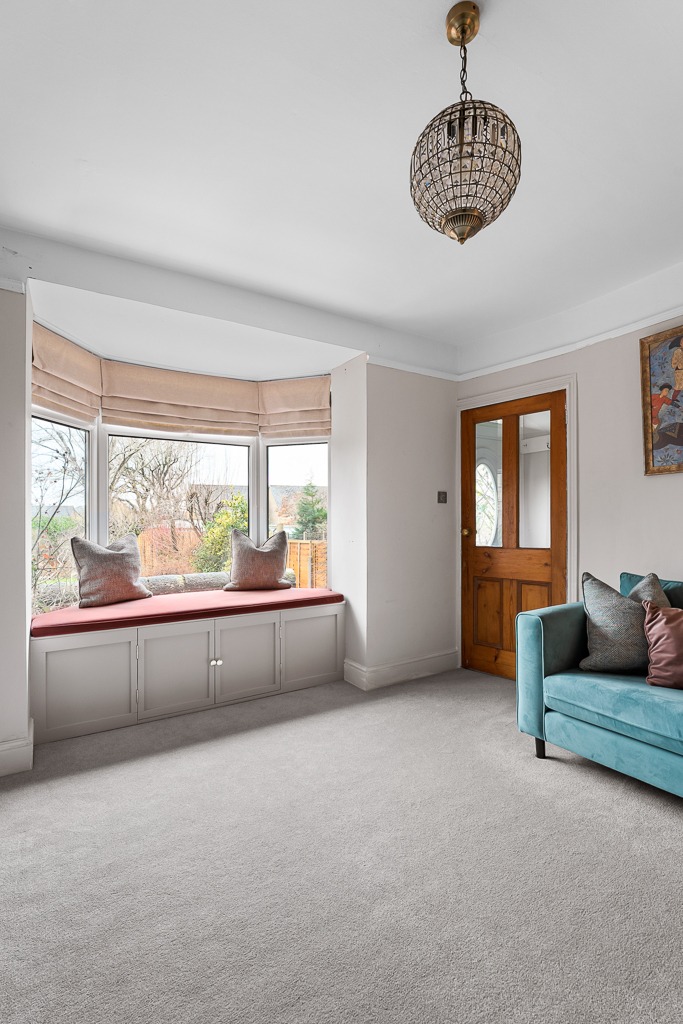
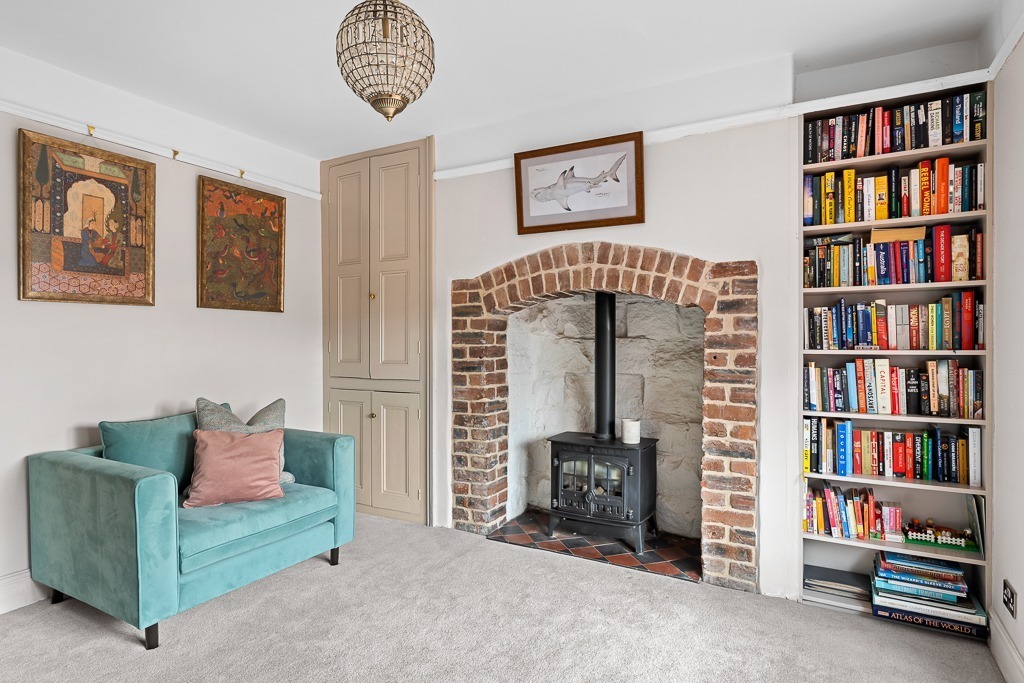
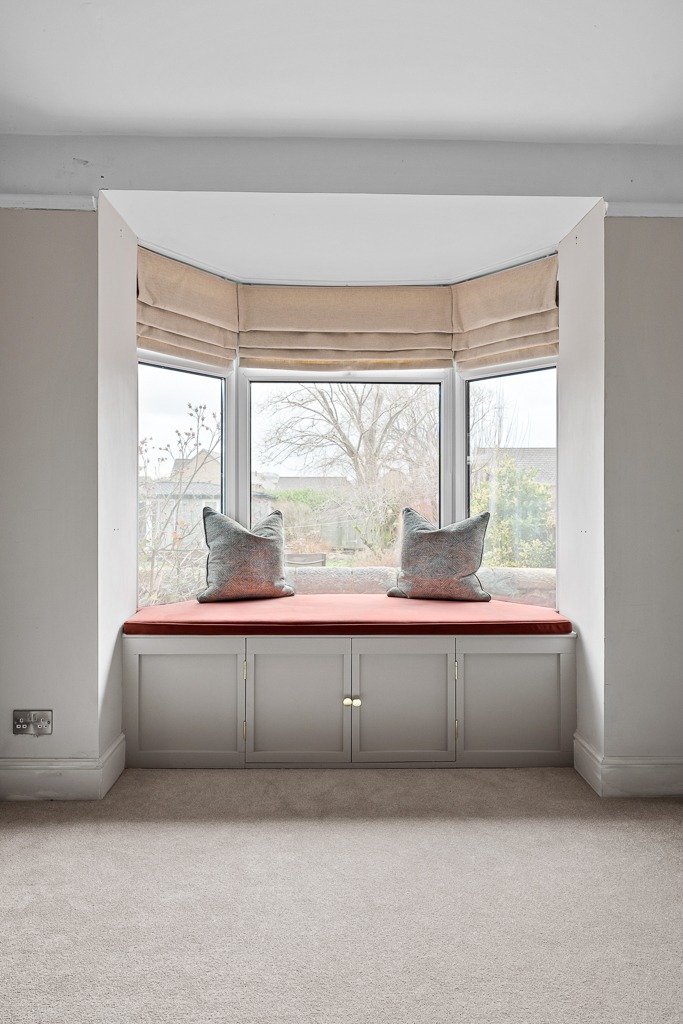
The lounge benefitted from a chaise sofa and curtains that complemented the blinds used on other windows. The snug was crying out for an injection of colour. We got rid of the depressing carpet and built in a window seat, we also adjusted the plasterwork above the fireplace and added a bookcase. It’s now a room the clients enjoy a lot more.
The fireplace and the gap beside where we built a bookcase
A nice bay window for a window seat
The carpet was too dark
If you’d like help with your home, get in touch!
Until next time
Angela x
Pinterest
Facebook
LinkedIn
Twitter
Email
WhatsApp
This website uses cookies to improve your experience. By using this website you accept our use of cookies AcceptSettingsRead More
Privacy & Cookies Policy
Privacy Overview
This website uses cookies to improve your experience while you navigate through the website. Out of these, the cookies that are categorized as necessary are stored on your browser as they are essential for the working of basic functionalities of the website. We also use third-party cookies that help us analyze and understand how you use this website. These cookies will be stored in your browser only with your consent. You also have the option to opt-out of these cookies. But opting out of some of these cookies may affect your browsing experience.
Necessary cookies are absolutely essential for the website to function properly. This category only includes cookies that ensures basic functionalities and security features of the website. These cookies do not store any personal information.
Functional cookies help to perform certain functionalities like sharing the content of the website on social media platforms, collect feedbacks, and other third-party features.
Performance cookies are used to understand and analyze the key performance indexes of the website which helps in delivering a better user experience for the visitors.
Analytical cookies are used to understand how visitors interact with the website. These cookies help provide information on metrics the number of visitors, bounce rate, traffic source, etc.
Cookie
Duration
Description
_ga
2 years
The _ga cookie, installed by Google Analytics, calculates visitor, session and campaign data and also keeps track of site usage for the site's analytics report. The cookie stores information anonymously and assigns a randomly generated number to recognize unique visitors.
_gat_gtag_UA_60175542_1
1 minute
Set by Google to distinguish users.
_gid
1 day
Installed by Google Analytics, _gid cookie stores information on how visitors use a website, while also creating an analytics report of the website's performance. Some of the data that are collected include the number of visitors, their source, and the pages they visit anonymously.
Advertisement cookies are used to provide visitors with relevant ads and marketing campaigns. These cookies track visitors across websites and collect information to provide customized ads.
Cookie
Duration
Description
_fbp
3 months
This cookie is set by Facebook to display advertisements when either on Facebook or on a digital platform powered by Facebook advertising, after visiting the website.
fr
3 months
Facebook sets this cookie to show relevant advertisements to users by tracking user behaviour across the web, on sites that have Facebook pixel or Facebook social plugin.