It was always the plan to design a more formal seating arrangement around the fireplace in this interior. This then left space at the rear of the room for some more casual seating. I still feel that we could add another couple of chairs as the room is so large, however, the two armchairs and the coffee table don’t look lost either.
Even though this room was part of a barn conversion, it benefitted from the addition of the large picture window as well as four other smaller windows. Whilst this was great in terms of light, it made the layout of the room a little bit tricky.
In addition, although the room is large, it’s longer than it is wide.
However, I think the furniture layout works overall. I used a slimline coffee table in between the sofas, so we could move them closer to each other and away from the double doors into the room.
A console table which is the same size as the gap between two of the side windows is a perfect spot for a table lamp and some accessories.


Interiors Project – A barn conversion in Wilmslow, Cheshire
This interior design project saw us undertake a tired room in a barn conversion….
The room was large and light, given it had a large, full-length window making the most of the wonderful views outside. However, from an interior design point of view, it was very dated and the clients couldn’t quite decide on how they wanted to use it.
When I first visited, the room was being used as a home office. As offices go, apart from the decor it was a great space to be in, looking out over the garden and the countryside beyond. However, the clients knew they probably wanted this room to be more of an adult space for retreating to at night or for entertaining. After a shift around of some of the other rooms in the house, this room then became a bit of dumping ground as the kids playroom had been moved and cleared out prior to this room becoming free for its intended use. The only other thing to decide was whether we could fit in a pool table or not, although this idea wasn’t quite as popular with one half of the couple and it turned out we couldn’t quite fit it in anyway!
The fireplace…
A lot of interior design is about finding solutions to problems, and as far as I was concerned the fireplace was a bit of an issue. It dominated the room and its position wasn’t quite ideal, it would have been better if it was smaller or more central in the room. Given I had no option to move it, I started to look into whether we could make it smaller. The chimney flue had a bend in it, which then passed through the main bedroom upstairs before coming out of the roof. In Cheshire, there can be rules around buildings from a conservation point of view so I had to check whether doing anything to the chimney would be an issue, which it wasn’t.
I was happy we could then reduce the size of it at least, and render the stone so it was a bit less domineering in the room. These were the ideas I showed the clients so they could see how it could improve the look of the room.
The eagle-eyed amongst you will see that the fireplace stayed pretty much as it was! Interior design is also about compromise okay?!
Honestly, the fireplace had a lot of thinking and advice taken on different options. At one point the client wanted to see if we could fit a wood burner, which would have looked great but after getting advice from an expert at the Cheshire Stove and Fire Shop that wasn’t possible because of the way the chimney/flue was so we had to give up on that idea. We couldn’t even really reduce the size of the fire too much, so in the end it was decided that it would remain as it was. The clients decided they didn’t want to render the stone, so all that we did was put an oak trim around the hearth to help protect the carpet.
Do you know what, it really doesn’t look bad as I designed the bookcase/cupboard unit at the other end of the room to draw your eye there first. The fireplace is now fairly neutral and there is furniture placed around it, so it has definitely “receded” quite a bit!
Two seating areas…
The bookcase…
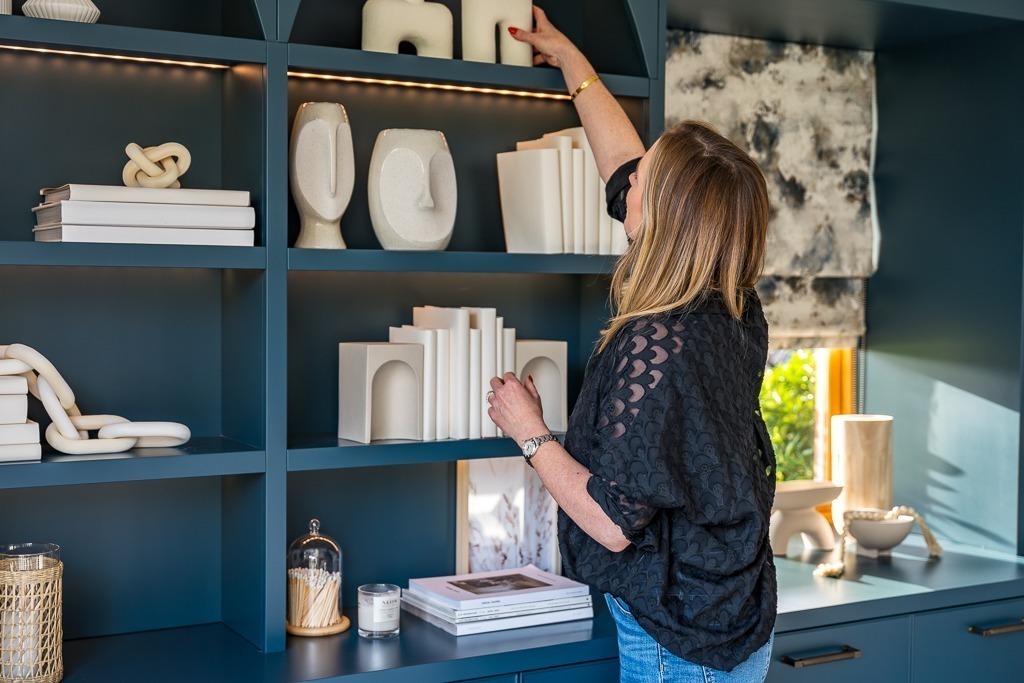
It’s safe to say that the bookcase with cupboards below is the new focal point in the room. I wanted to use an arch to the top of the bookcase, to create a softness to all the straight lines.
The dark colour helps to draw your eye to that end of the room and accessorising with pale neutrals ties together the other elements in the room and helps the items to really “pop” on the shelves too.
The finishing touches…
As I’ve mentioned previously in another post, I always start with space planning and furniture layout. The colours and textures come after this process. They’re still a really important part of the interior scheme though and I was especially happy with the choices I made on this barn conversion project.
I wanted to nod to the fact this was once a barn, so limewash paint was a good choice as this was most likely to have been used in the original buildings. It also gives a lovely “texture” to the walls, which provides interest even when you’re using a neutral colour.
The embroidered curtain fabric was chosen as its pattern reminded me of long grasses, echoing the landscape outside.
The fabric for the blinds reminds me of a stormy day. In Cheshire, we can get quite a few of those! Its abstract pattern and colour were perfect with the Farrow & Ball Hague Blue of the bookcase.
The curtains and blinds provided texture too, very much required in a large room with big expanses of hard surfaces.
More texture was provided in the velvet sofas and the gorgeously soft wool carpet. Although neutral in colour, neither feel dull, just restful to the eye. Cushions provide a bit of contrast in navy and neutral textures.
Styling the bookcase…
The clients were very happy with their finished room and more than happy for us to do a photo shoot for our portfolio. I had always envisaged the bookcase having an almost monochrome feel, except using navy and cream.
I don’t tend to accessorise for every client, it’s not appropriate on every project and I like to encourage clients to add personal mementos to make the scheme their own. However, this bookcase was pretty huge and couldn’t be bare for our photos!
Styling for a photo shoot isn’t totally different from the styling you’d do day to day, but I’m pretty sure most people wouldn’t wrap their books in lining paper for “the look”!! We also used some fake books that came flat-packed as they were nice and chunky but didn’t weigh a ton, unlike the books and magazines we had already gathered together.
We added framed prints of grasses and some rattan and wood elements to provide a bit of difference, otherwise it could have been in danger of looking a bit flat. We were really pleased with the results and the clients loved the accessories so much, they decided to keep them!
How to Style a Bookcase or Shelving…
A lot of my clients say that they really struggle with accessorising so here’s a few pointers to help you when you’re looking to add those finishing touches to your interior design scheme..
How Do You Style a Bookcase Like a Pro?
How can you enhance the appearance of a bookshelf? Well, if you’re not starting from scratch then decluttering will be a good start. As well as side by side, think about arranging your books in a pile with the largest and heaviest at the bottom and smaller ones at the top. Integrate accessories alongside your books, and if you’re not covering your books, organising them by the colours of their spines can look really great. Consider painting the back of the bookcase in a darker shade to accentuate your bookshelf styling.
Think about the 2/3rds rule. To prevent overcrowding, maintain each shelf at around two-thirds capacity, leaving room for empty spaces or a designated area for a few items. Embracing open space is crucial, as it provides a visual respite, allowing your eyes to relax and focus on the overall arrangement.
Remember that the key to a well-styled bookcase is a balance of functionality and aesthetics. Don’t be afraid to play around with different arrangements until you find a look that suits you!
If you’d like to see more images of the finished room, click the Portfolio button below.
‘Til next time
Angela